
Interior Design Naples FL: Coastal Project Blueprint
Creating exceptional interiors in Southwest Florida requires more than aesthetic sensibility. The unique coastal environment of Naples demands thoughtful consideration of climate, lifestyle, and architectural context. Whether designing a waterfront residence or a sophisticated commercial space, a strategic blueprint ensures beautiful, functional, and durable results that celebrate the distinctive character of Naples and surrounding SWFL communities.
This comprehensive guide provides actionable frameworks for interior design Naples FL projects, offering professional insights into space planning, 3D modeling workflows, and realistic budgeting specifically developed for Southwest Florida homes and businesses.
Image Grid 1
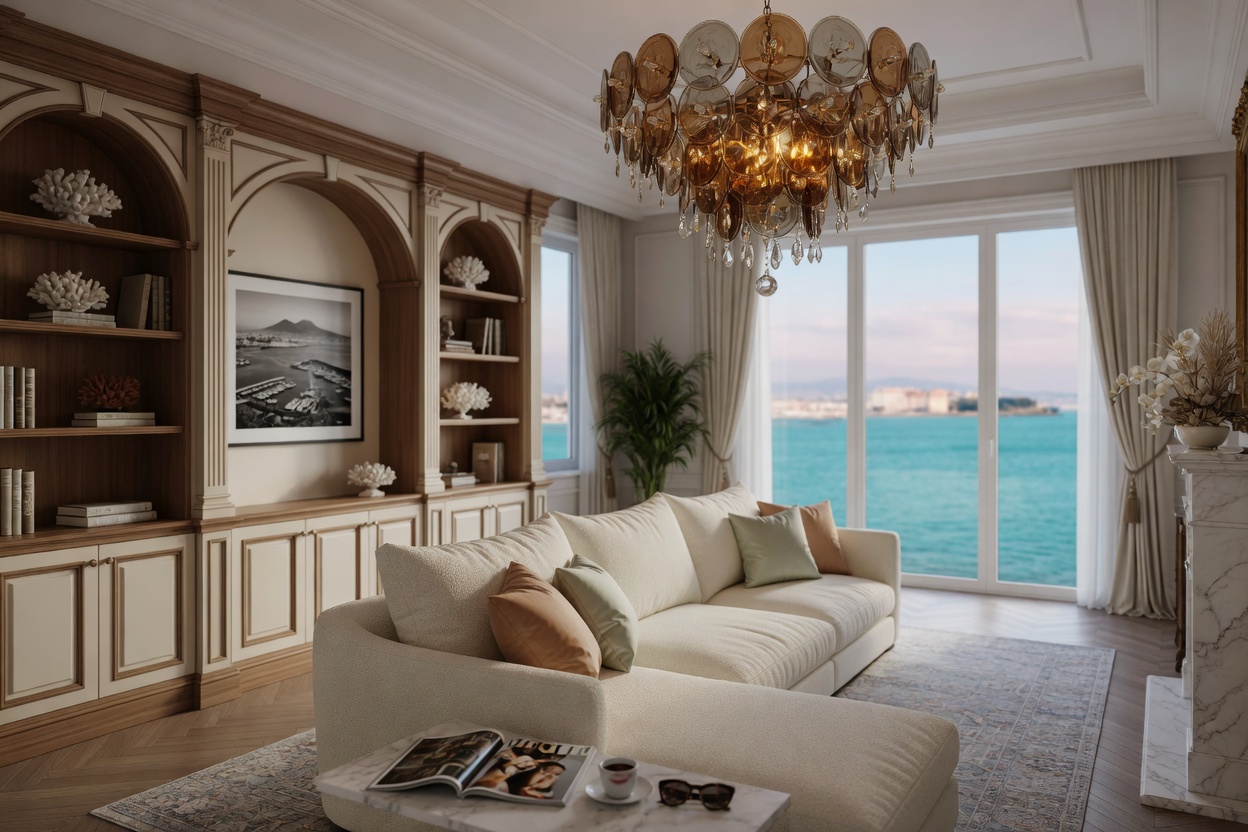
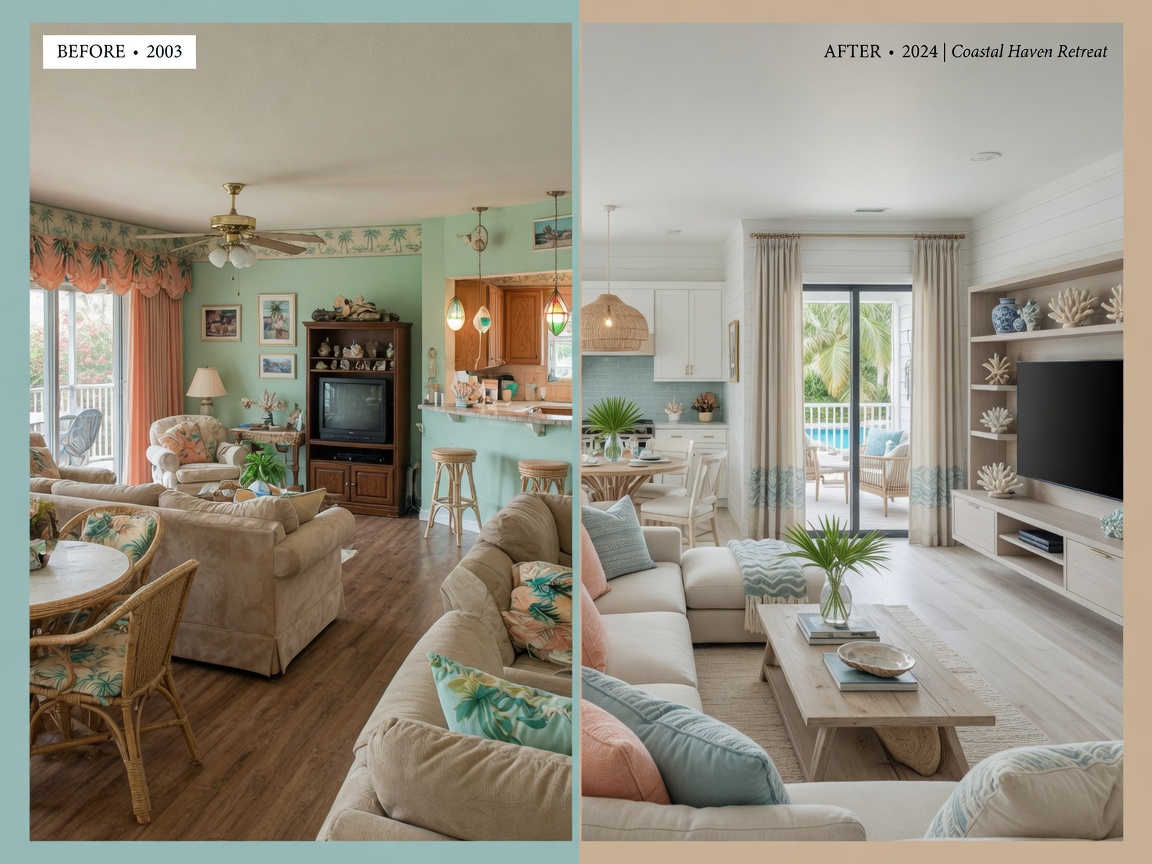

Understanding the Southwest Florida Coastal Design Context
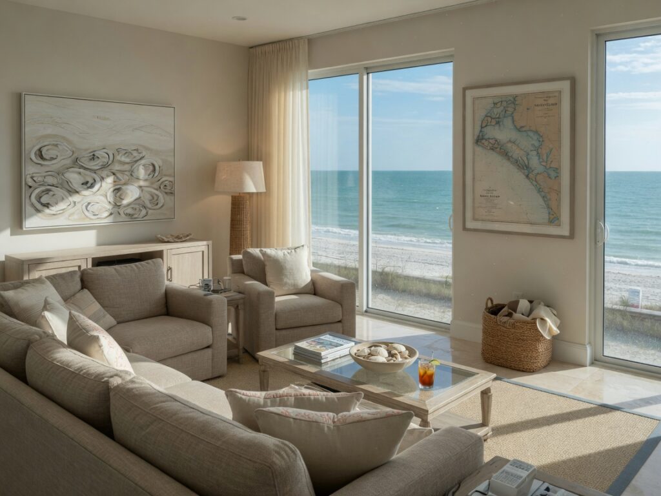
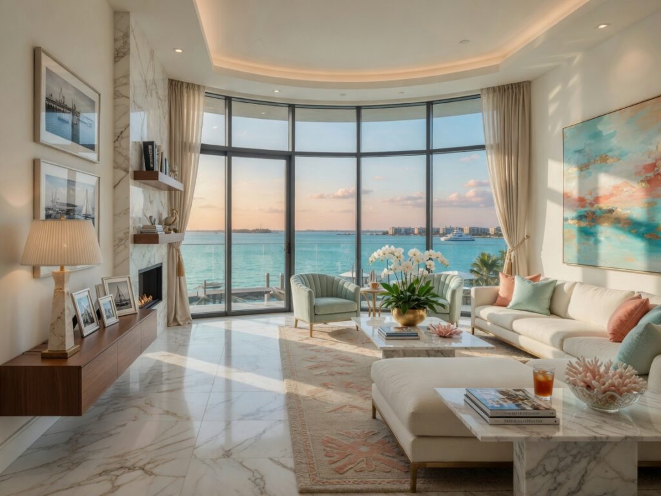
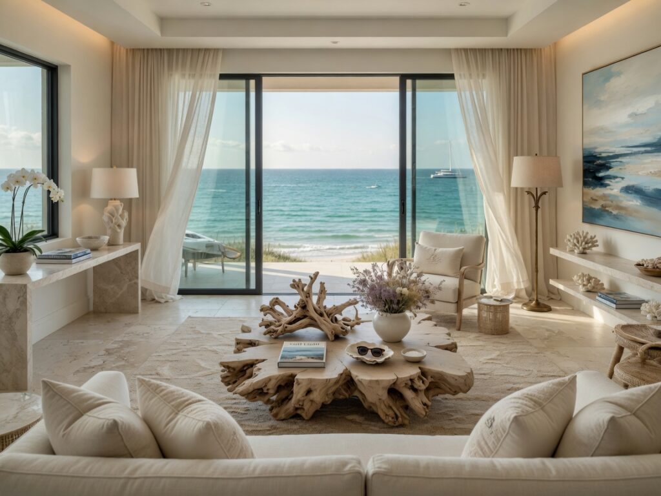
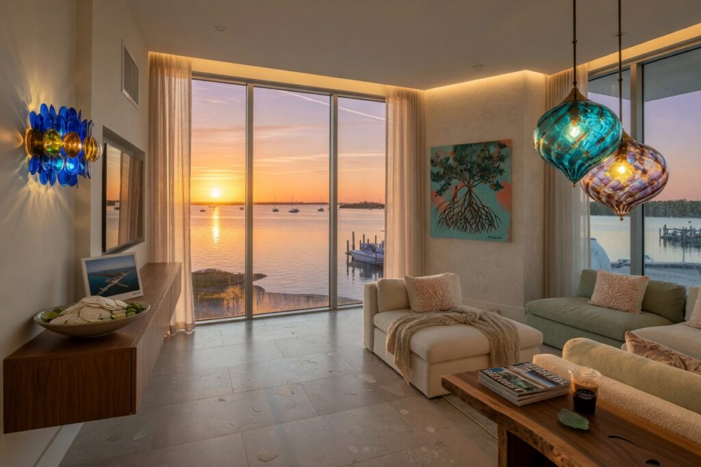
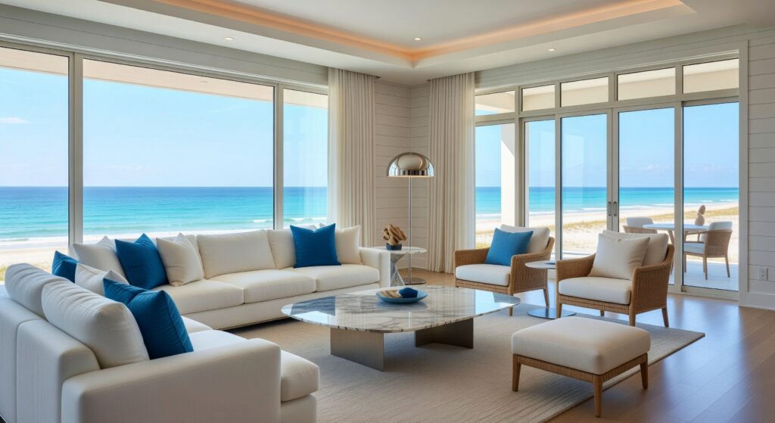
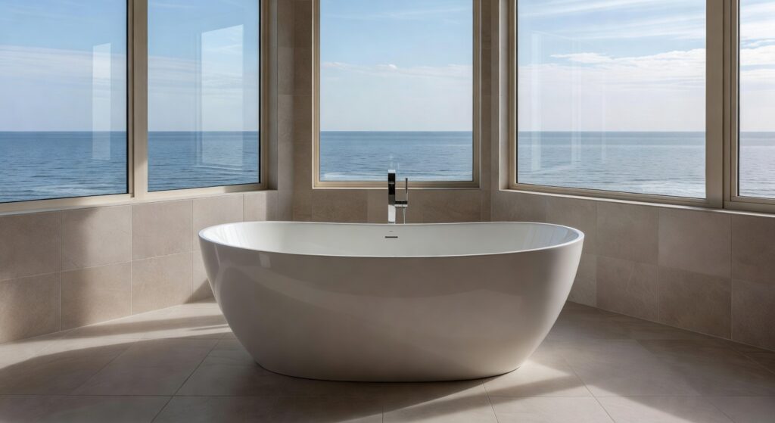
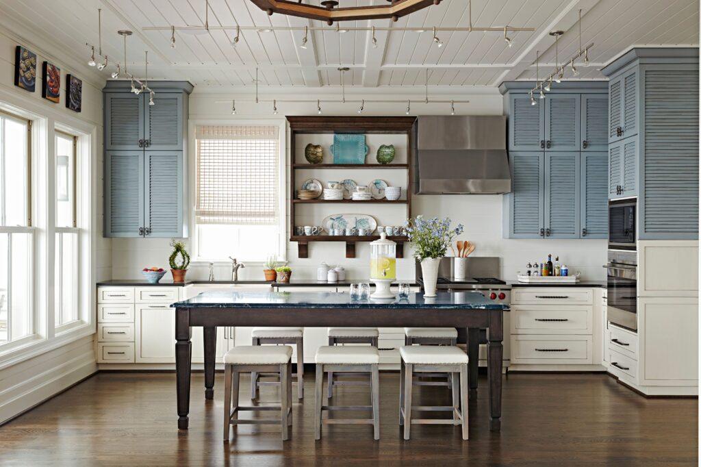
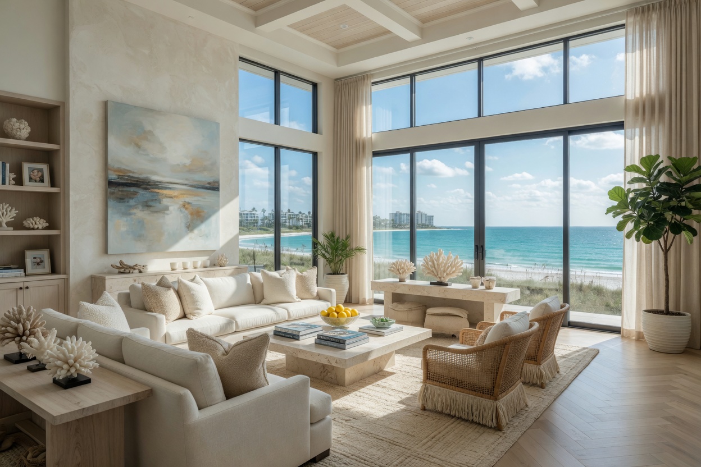
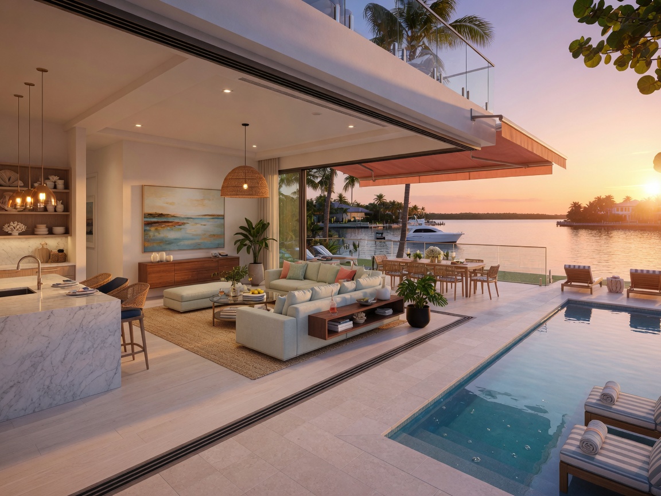
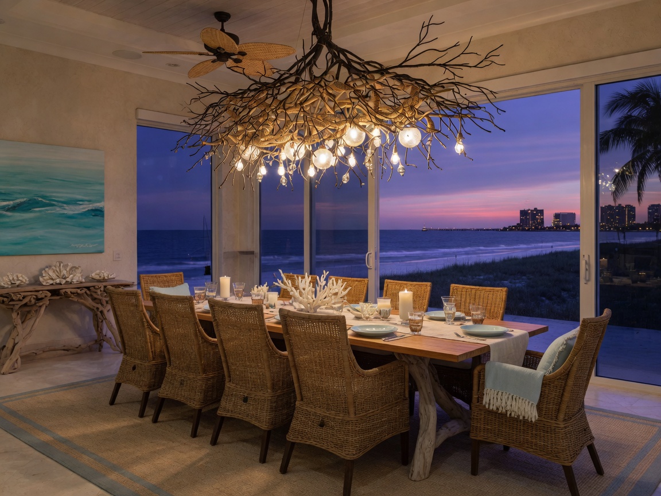
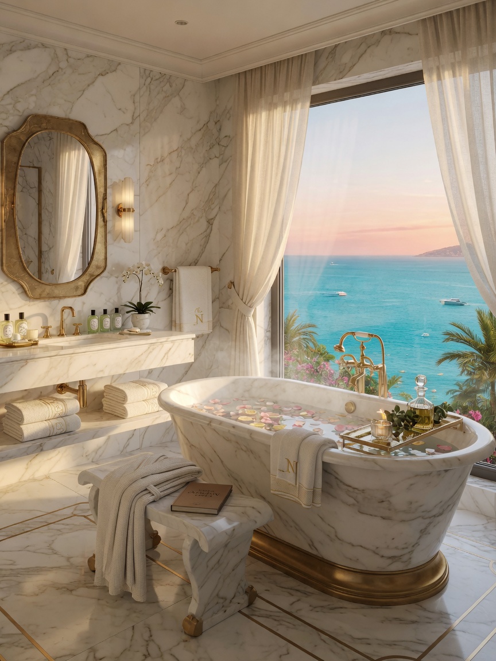
Naples and its surrounding areas present distinct opportunities and challenges for interior designers. The subtropical climate, proximity to water, and sophisticated resident demographics shape every successful project. Coastal homes must balance elegant aesthetics with practical resilience against humidity, salt air, and hurricane considerations while creating spaces that embrace the relaxed yet refined Southwest Florida lifestyle.
Successful interior design in this region harmonizes indoor and outdoor living, maximizes natural light, and incorporates textures and materials that withstand the demanding coastal environment without compromising on luxury or comfort.
Space Planning: The Foundation of Exceptional Coastal Design
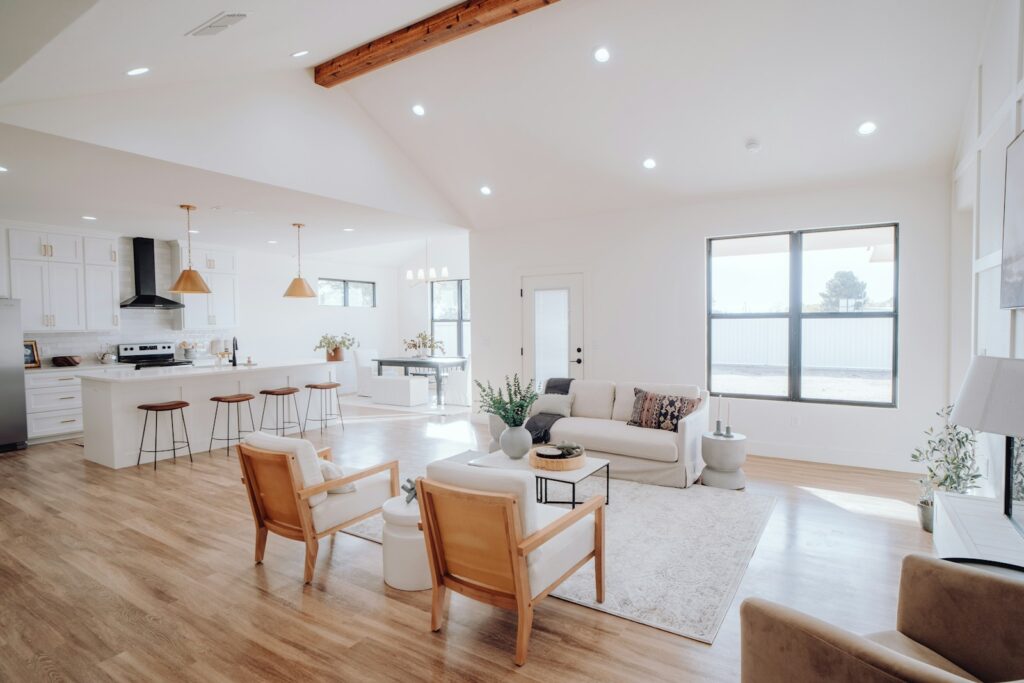
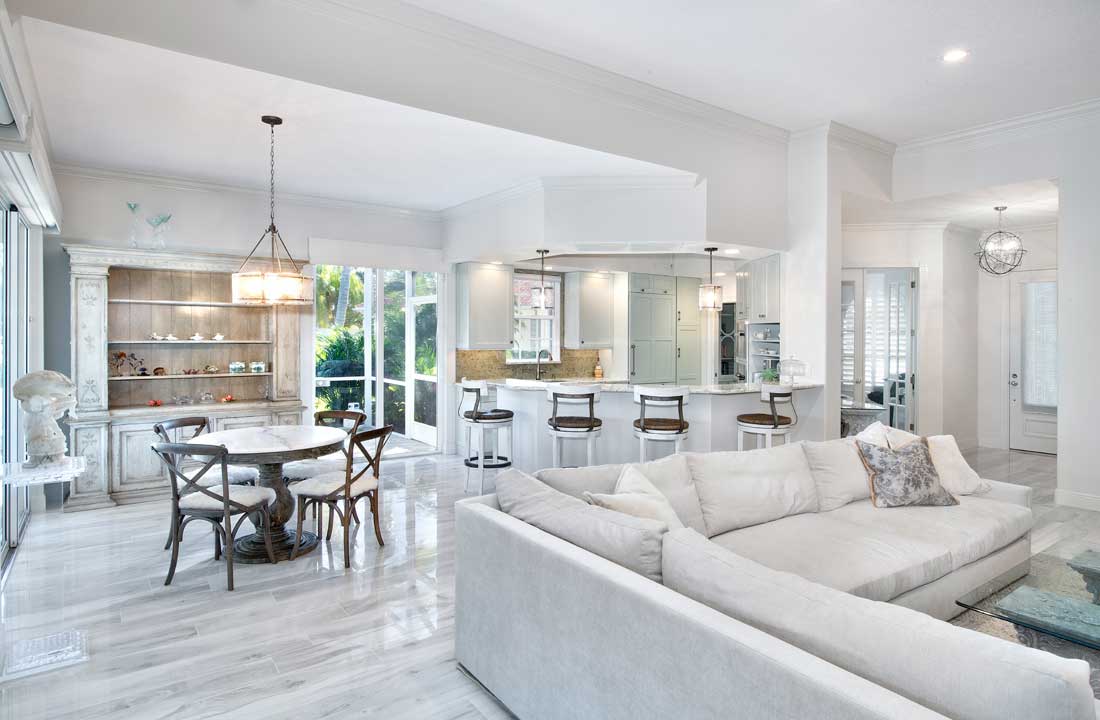
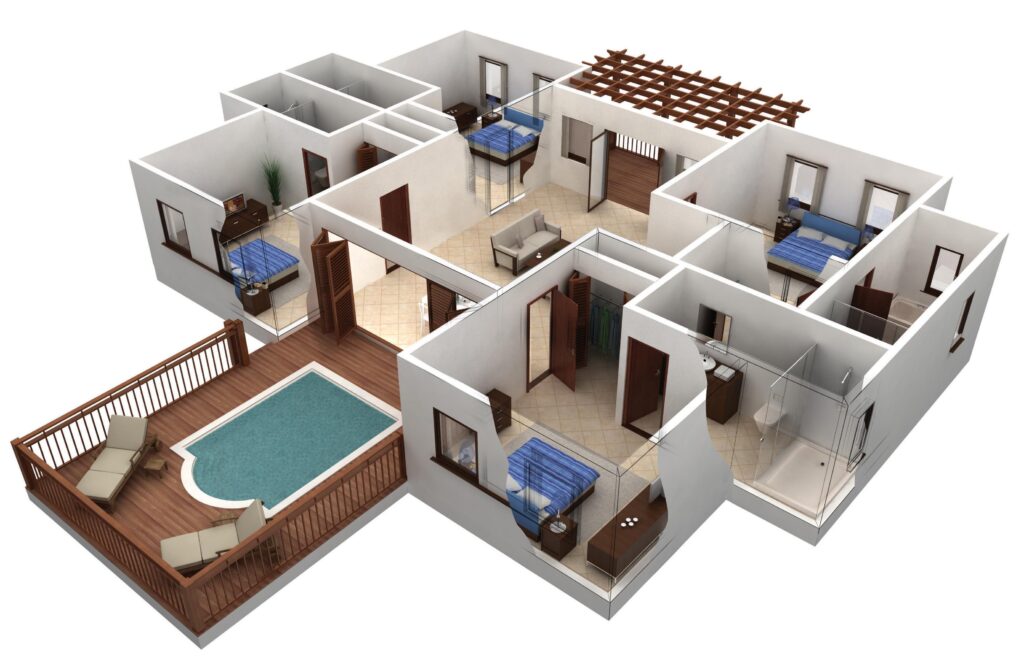
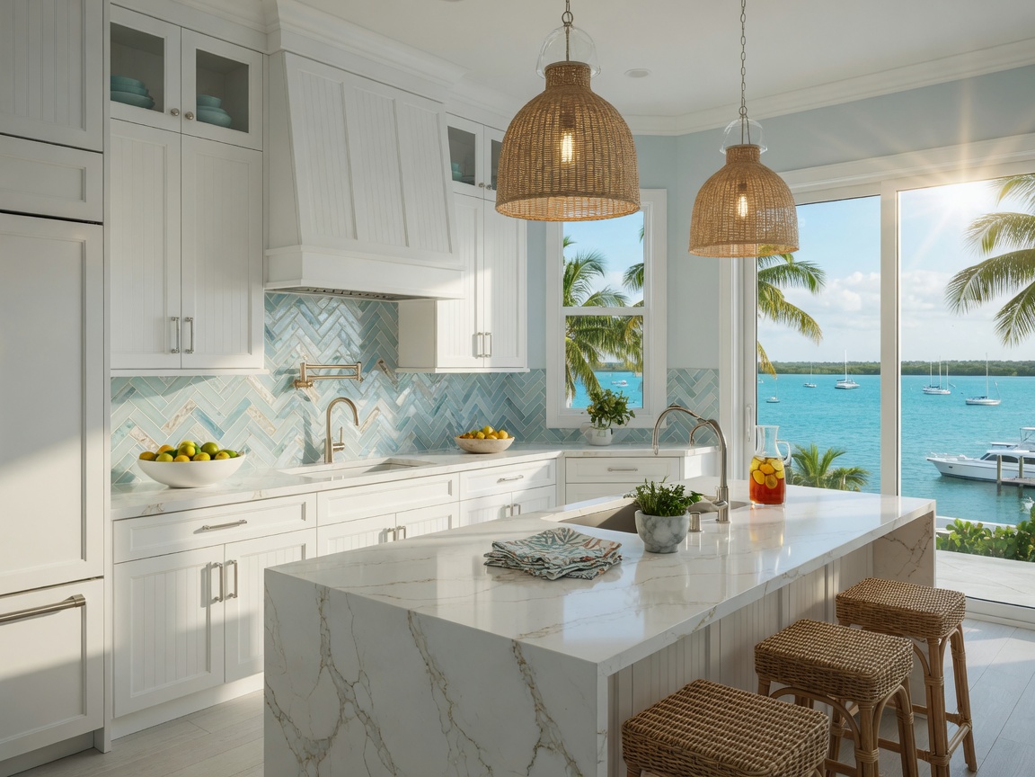
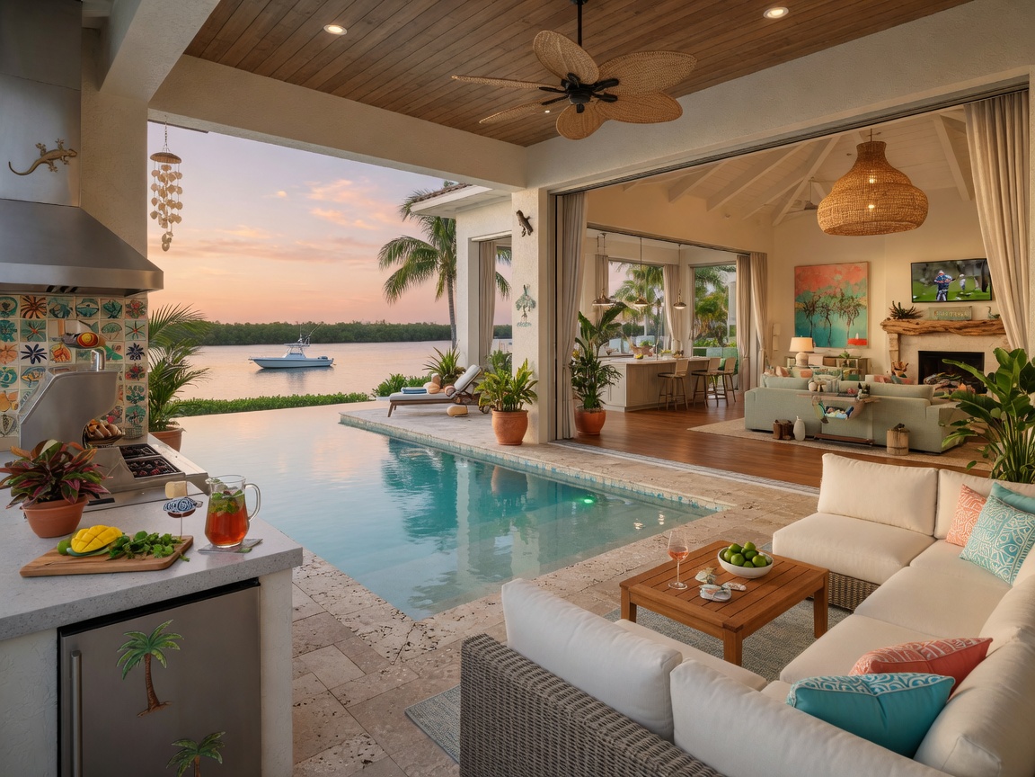
Effective space planning forms the cornerstone of any successful interior design Naples FL project. In coastal homes, thoughtful layouts must accommodate both formal entertaining and casual everyday living while capitalizing on views and natural ventilation.
Image Grid 2
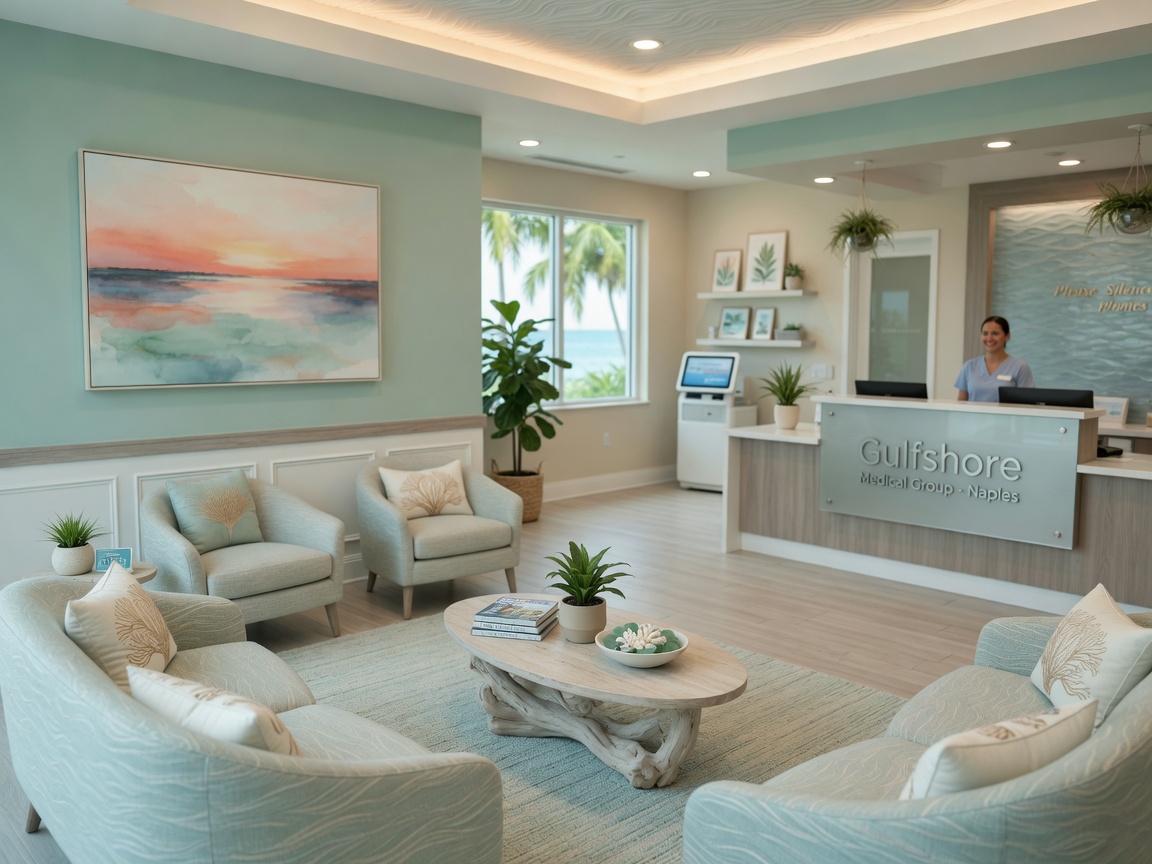
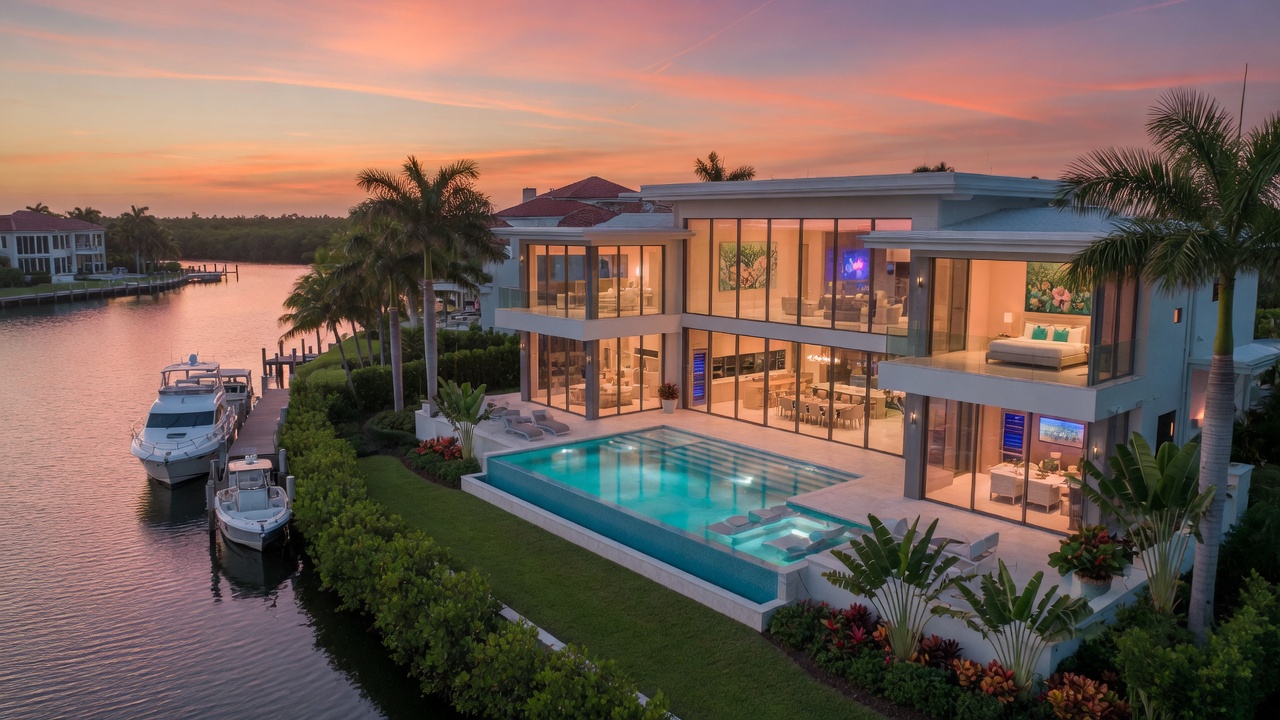
Key Space Planning Principles for SWFL Homes
- Open-concept living areas that flow seamlessly toward outdoor terraces and pools
- Strategic placement of windows and doors to maximize water views and cross-ventilation
- Multi-functional spaces that adapt to seasonal resident and guest patterns
- Climate-appropriate zoning that separates humid areas from climate-controlled living spaces
- Optimized traffic flow that respects both daily routines and entertaining needs
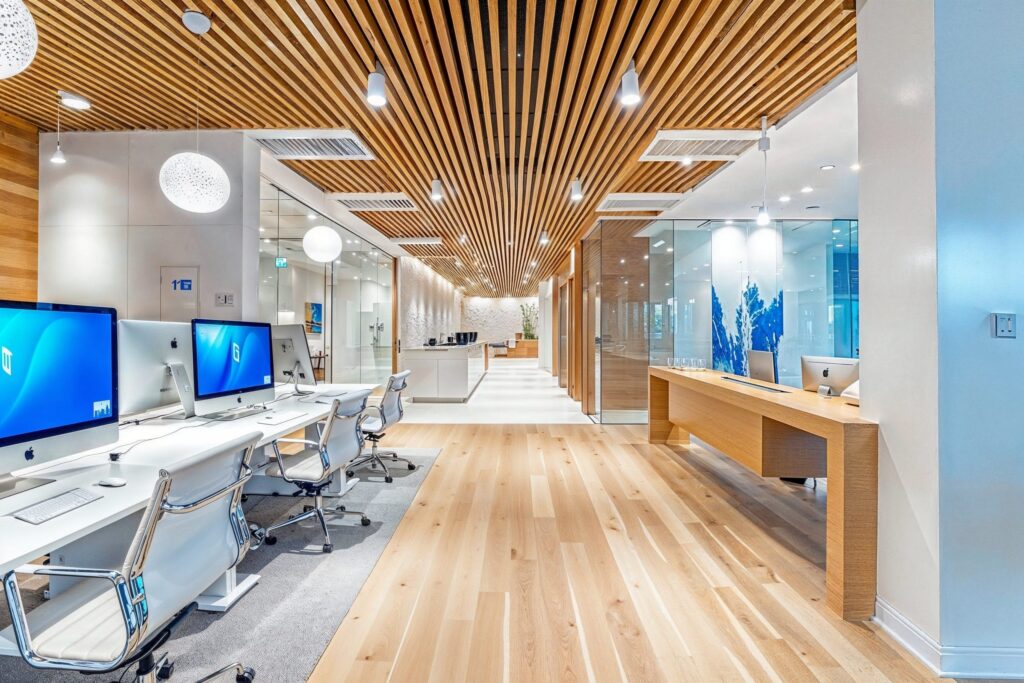
For commercial projects in Naples, space planning must also consider brand identity, customer experience, and operational efficiency. Medical offices, boutique retail spaces, and hospitality venues each require specialized approaches that balance aesthetic appeal with practical functionality.
3D Modeling Workflows: Bringing Coastal Visions to Life
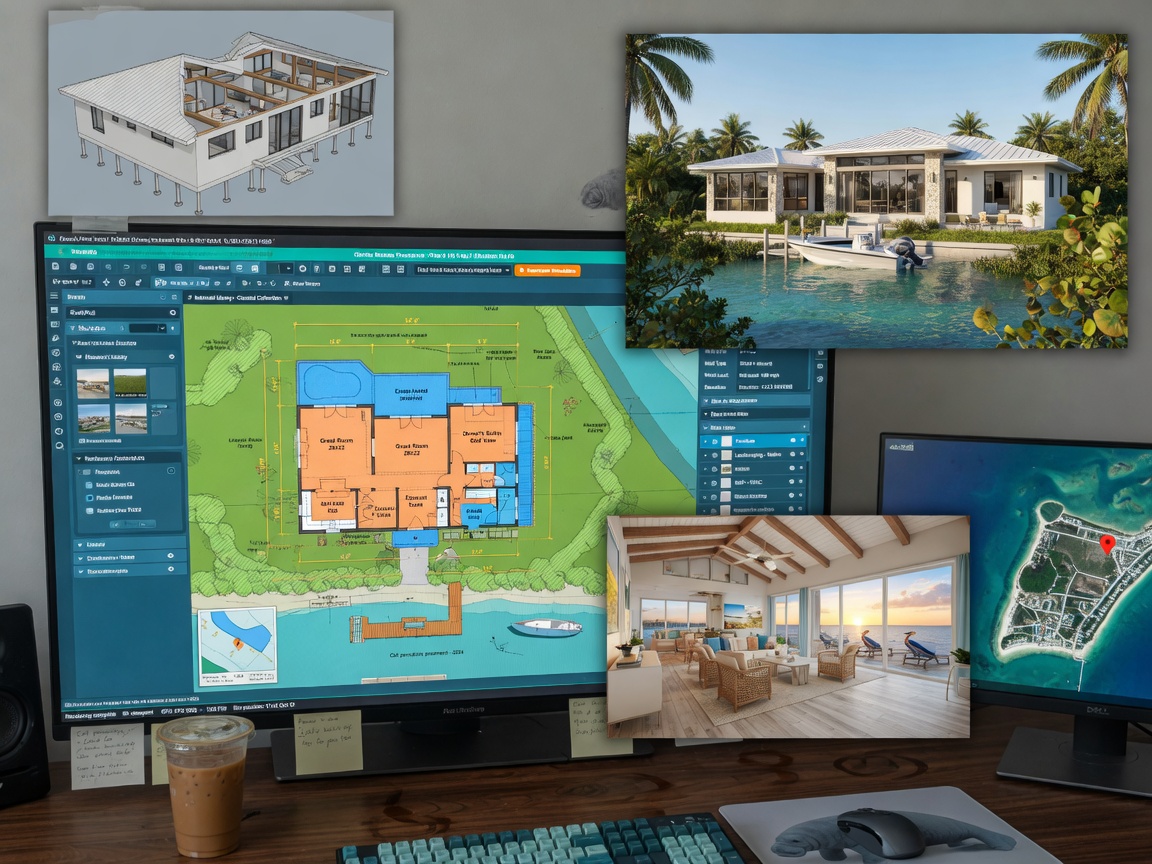
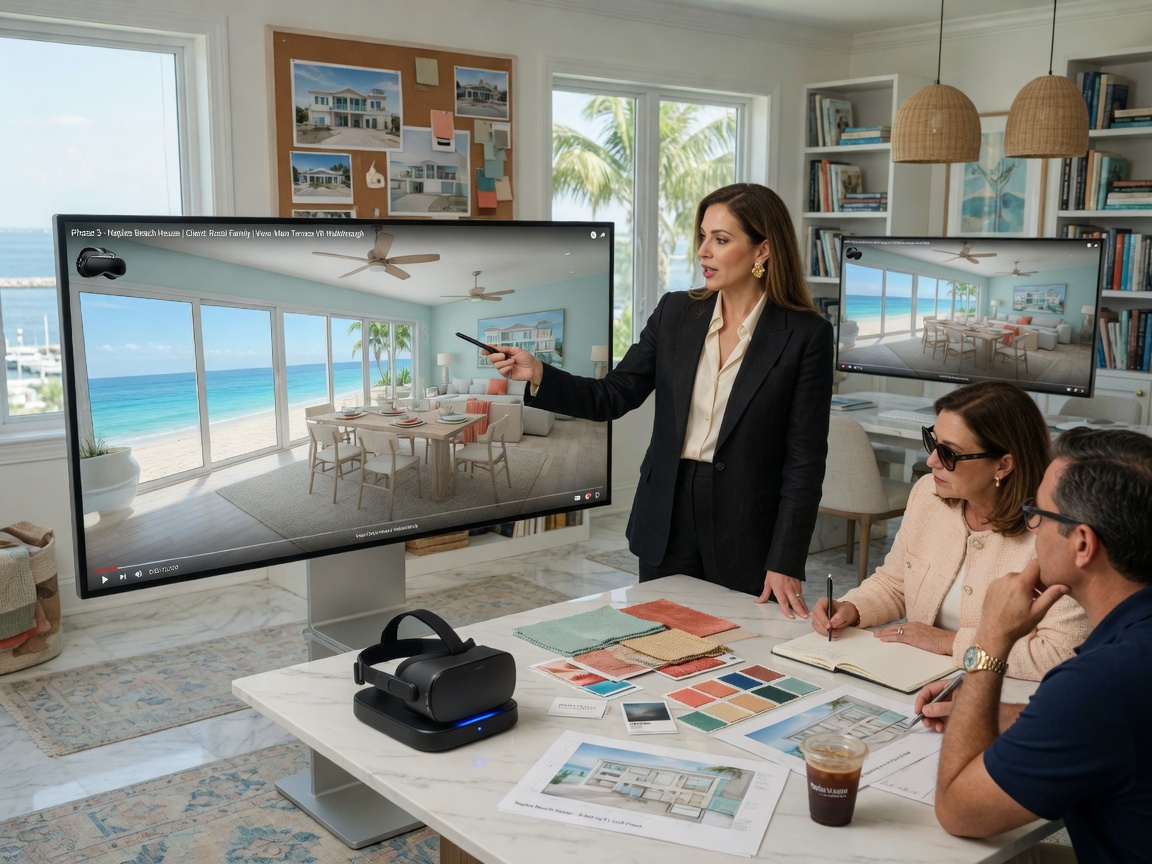
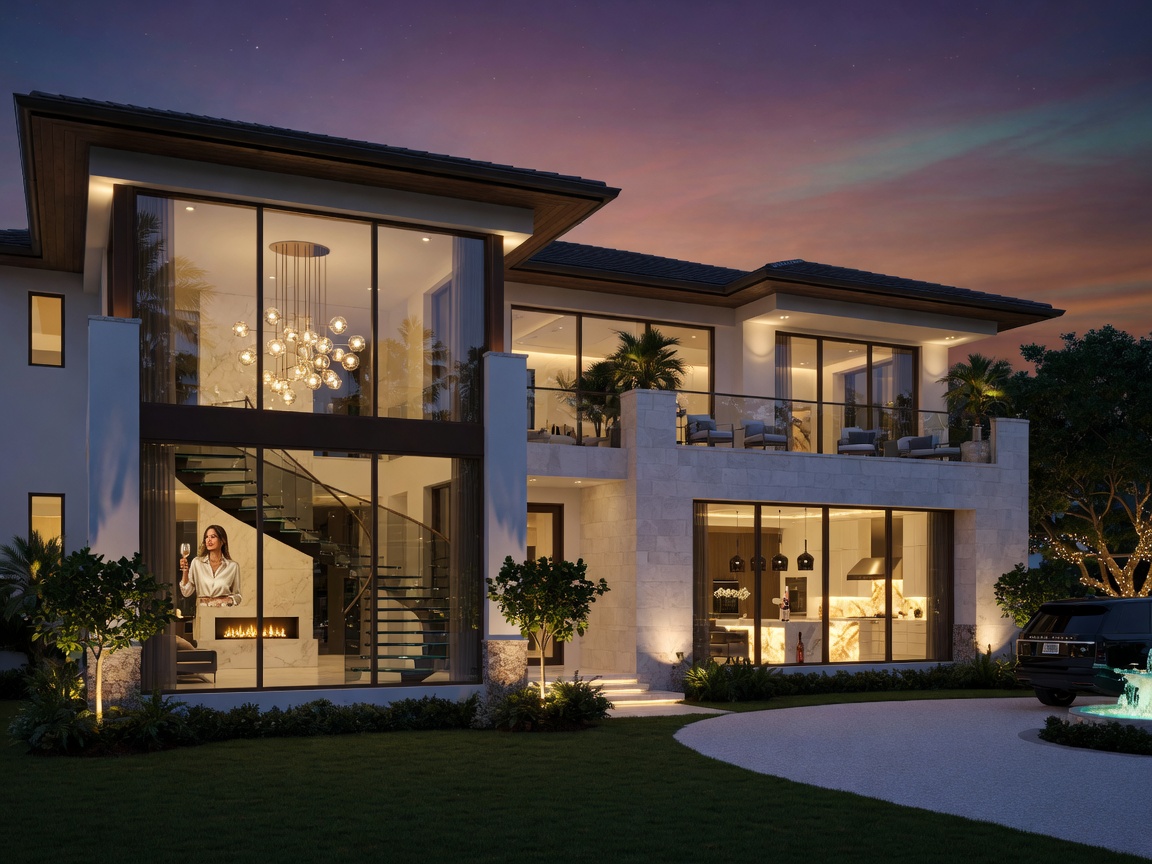
Modern interior design Naples FL projects benefit tremendously from sophisticated 3D modeling and visualization technologies. These tools allow clients to experience their spaces before construction begins, reducing costly changes and ensuring alignment between vision and execution.
Professional 3D Modeling Workflow for SWFL Projects
- Initial Concept Modeling: Rapid development of basic spatial arrangements and massing studies
- Material and Finish Integration: Layering realistic coastal-appropriate materials and textures
- Lighting Simulation: Testing both natural daylight patterns and artificial lighting schemes
- Virtual Reality Walkthroughs: Immersive client experiences of proposed designs
- Construction Documentation: Precision technical outputs for contractors and fabricators
Advanced 3D modeling not only improves client communication but also helps identify potential maintenance issues specific to the coastal environment before they become expensive problems.
Material Selection for Coastal Durability and Elegance
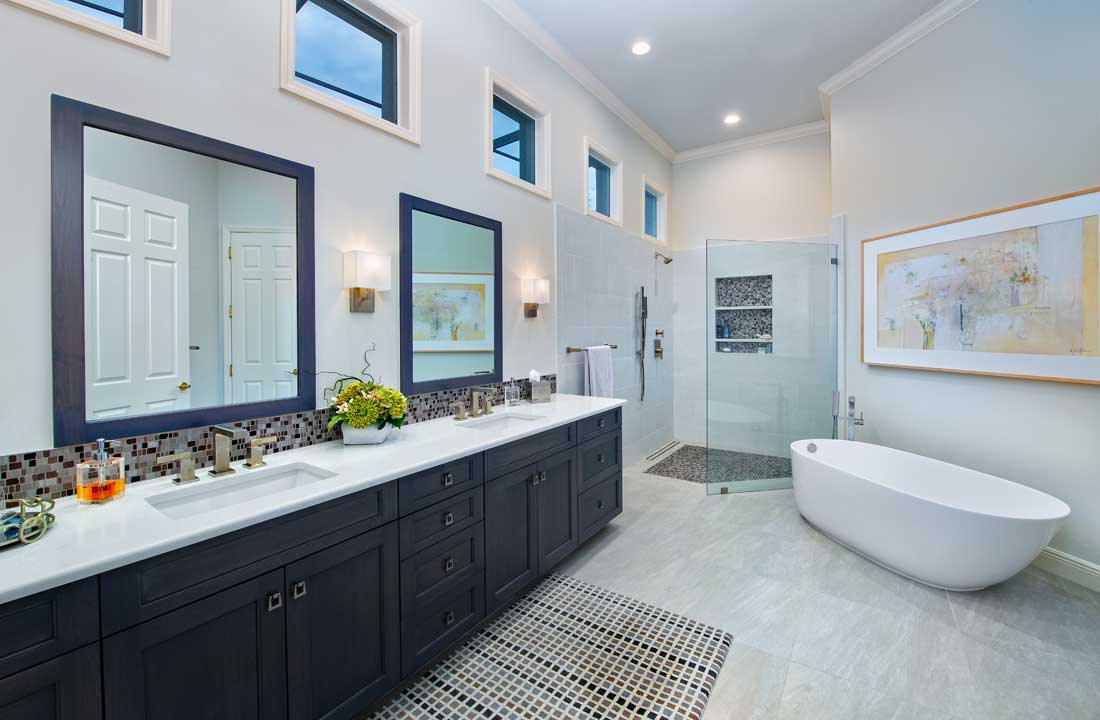
Material choices dramatically impact both the aesthetic success and longevity of interior design Naples FL projects. The harsh coastal environment demands materials that resist corrosion, mold, and fading while maintaining the sophisticated look expected in Southwest Florida luxury homes.
Preferred materials include:
- Performance fabrics with UV and moisture resistance
- Marine-grade stainless steel and powder-coated aluminum
- Porcelain tile that mimics natural stone
- Teak, cypress, and other naturally rot-resistant woods
- Sealed concrete and resilient luxury vinyl options
Realistic Budgeting for Southwest Florida Interior Projects
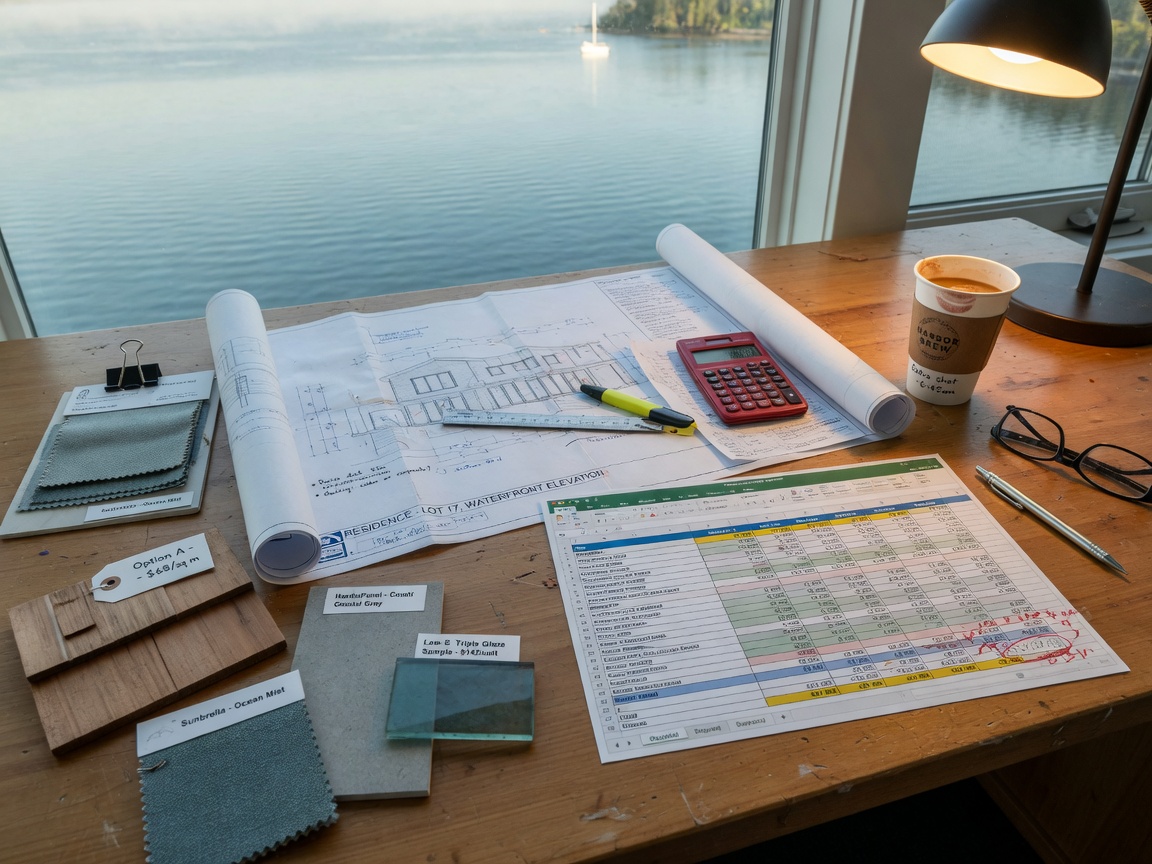
Creating accurate budgets is essential for successful project outcomes. Interior design Naples FL projects typically range significantly based on scope, property type, and client expectations. Understanding cost drivers helps set realistic expectations from project inception.
Budgeting Framework for Residential Projects
A typical luxury coastal residence in Naples might allocate its interior design budget as follows:
- Space Planning and Design Development: 8-12%
- Furniture, Fixtures, and Equipment: 45-55%
- Custom Millwork and Built-ins: 15-20%
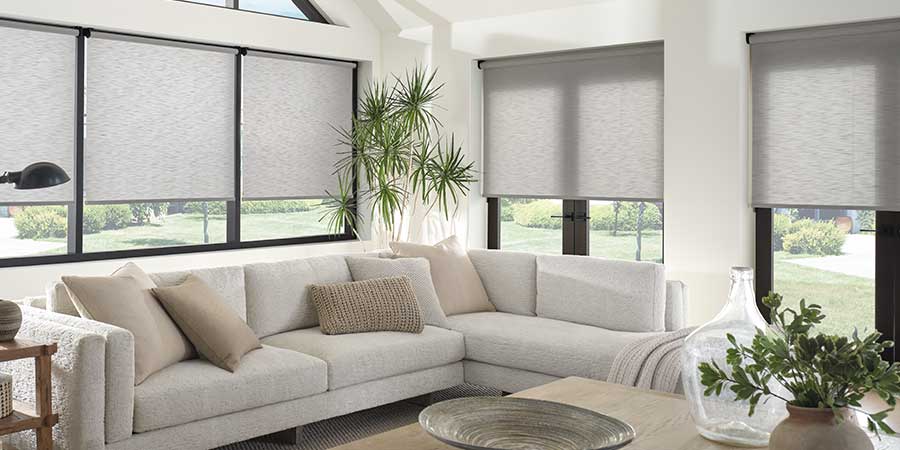
- Window Treatments and Lighting: 10-15%
- Project Management and Installation: 8-12%
Current market data suggests comprehensive interior design projects in Southwest Florida range from $125 to $450+ per square foot, depending on the level of customization and material specifications.
Commercial Project Budget Considerations
Commercial interior design projects in Naples require different budgeting approaches that factor in:
- Brand-specific design elements
- Code-compliant materials and construction
- Higher durability requirements for high-traffic areas
- Technology integration costs
- Phased implementation to minimize business disruption
The Coastal Color Palette: Timeless and Trend-Forward
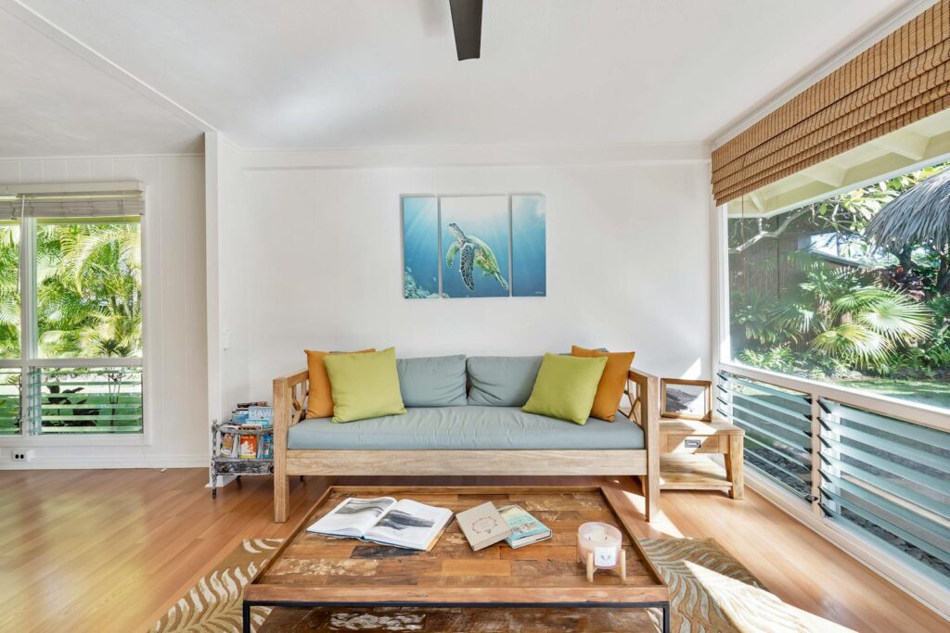
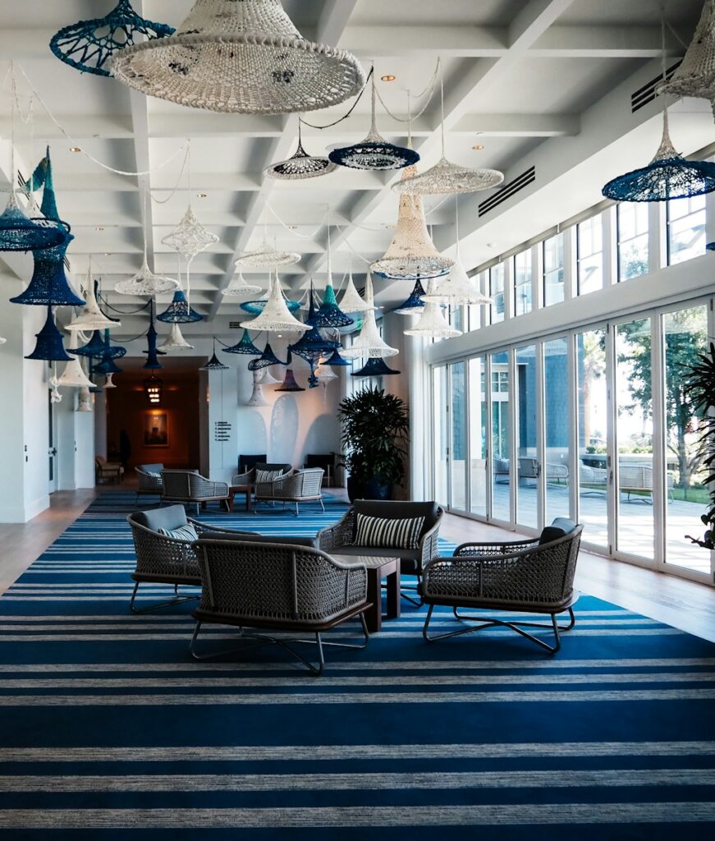
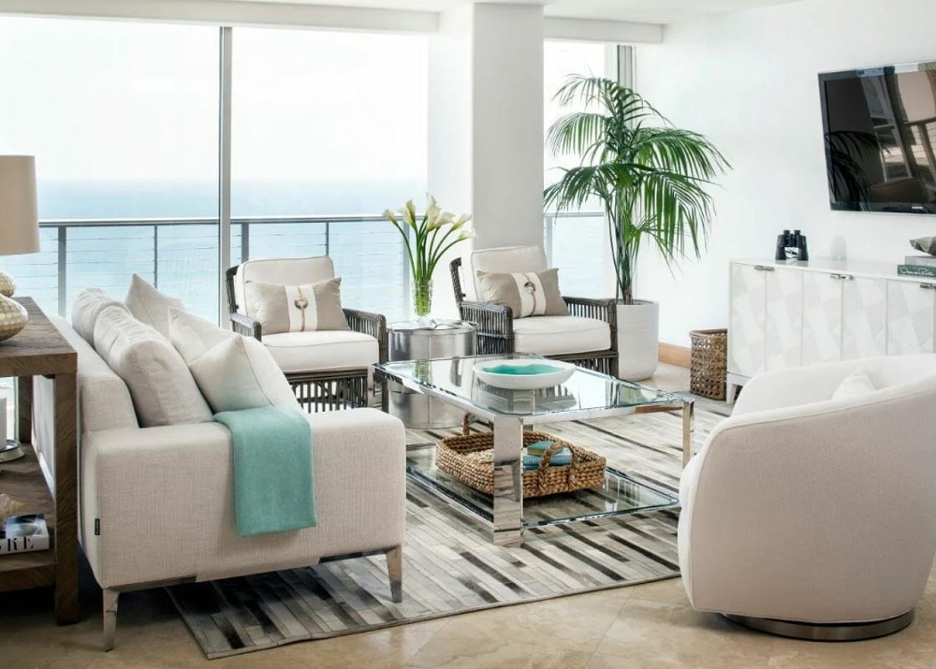
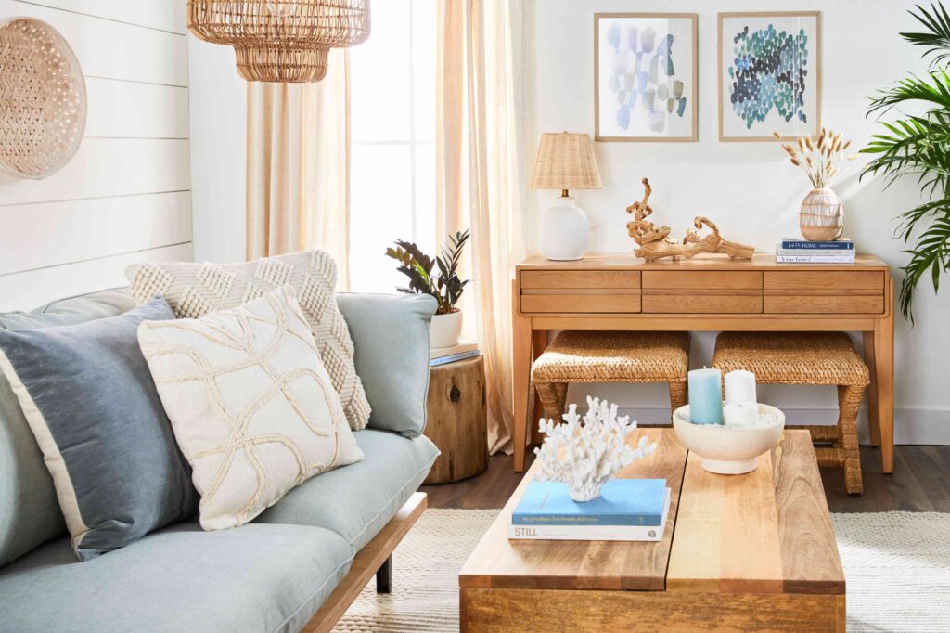
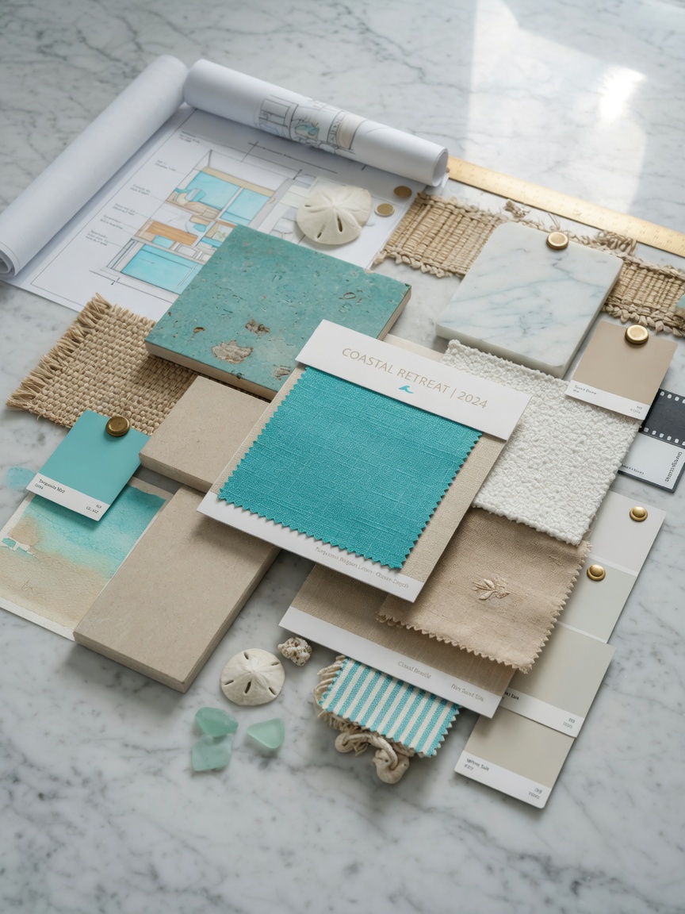
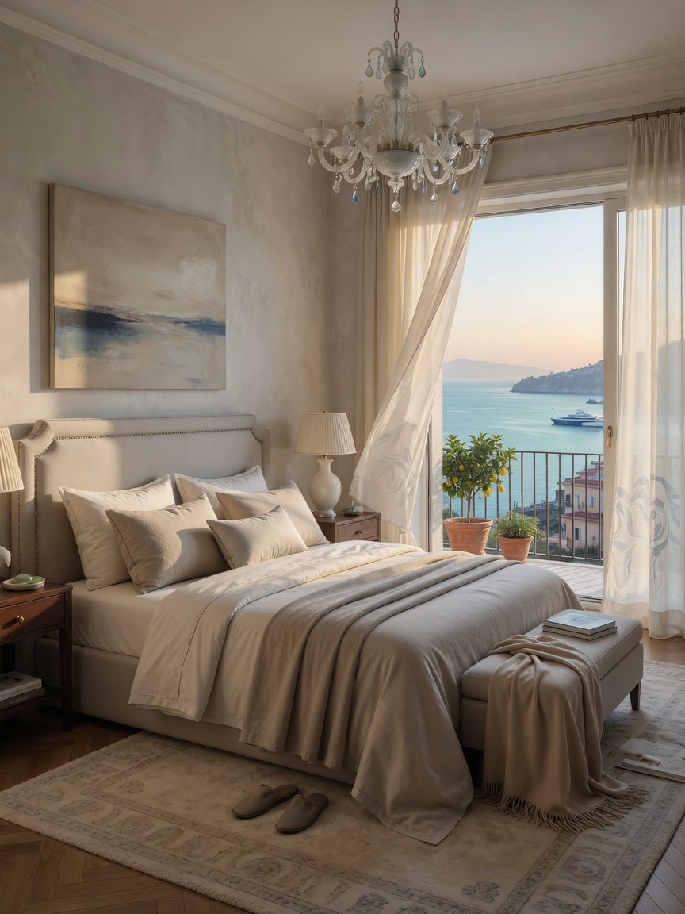
Color selection for Naples interior design should reflect the natural surroundings while creating spaces that feel current for years to come. The most successful palettes draw inspiration from the Gulf waters, white sand beaches, and tropical vegetation.
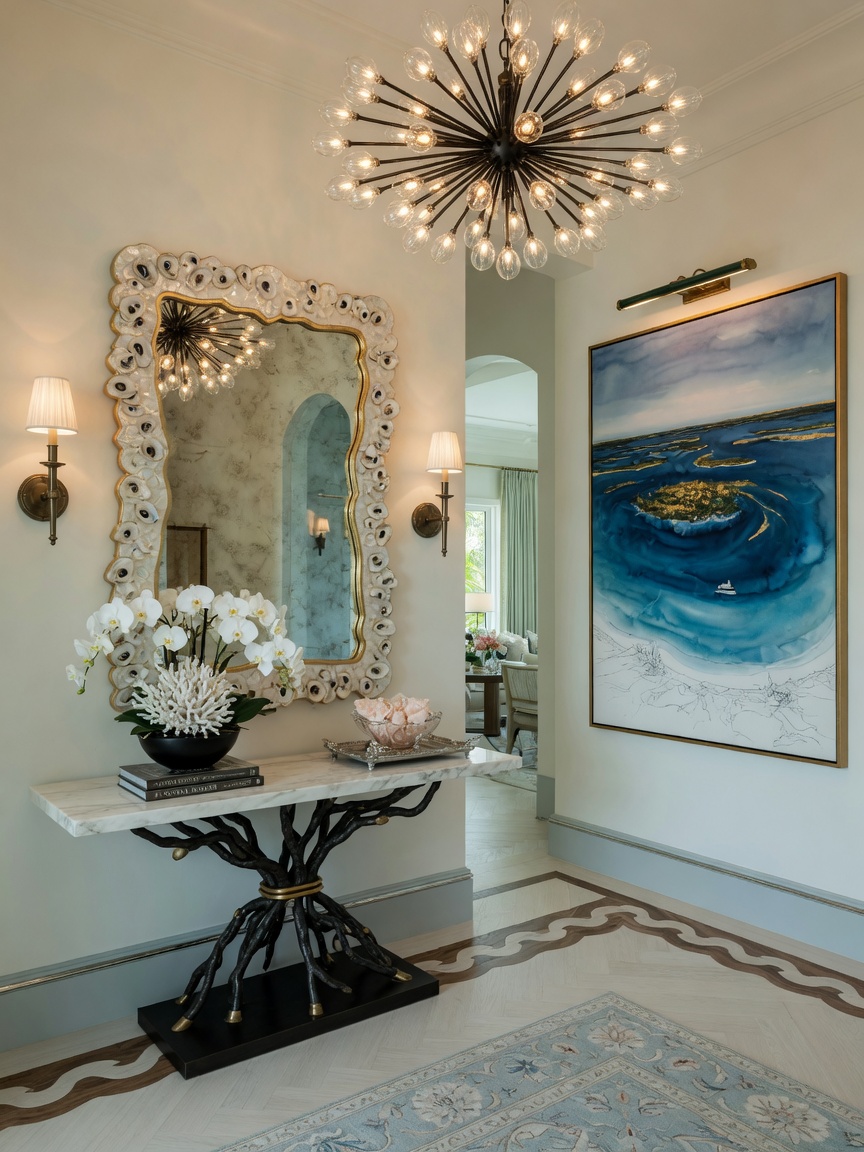
Effective coastal color strategies include soft neutrals as foundations, strategic pops of turquoise and coral, sophisticated navy and sand combinations, and the thoughtful use of metallic accents that reflect the ever-changing coastal light.
Integrating Indoor-Outdoor Living
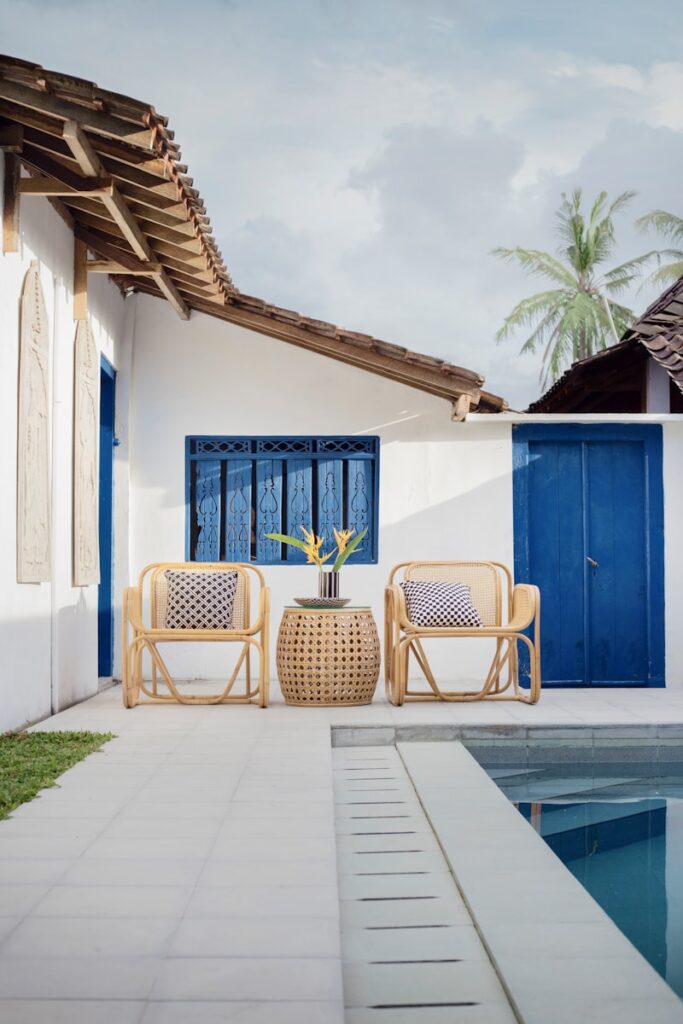
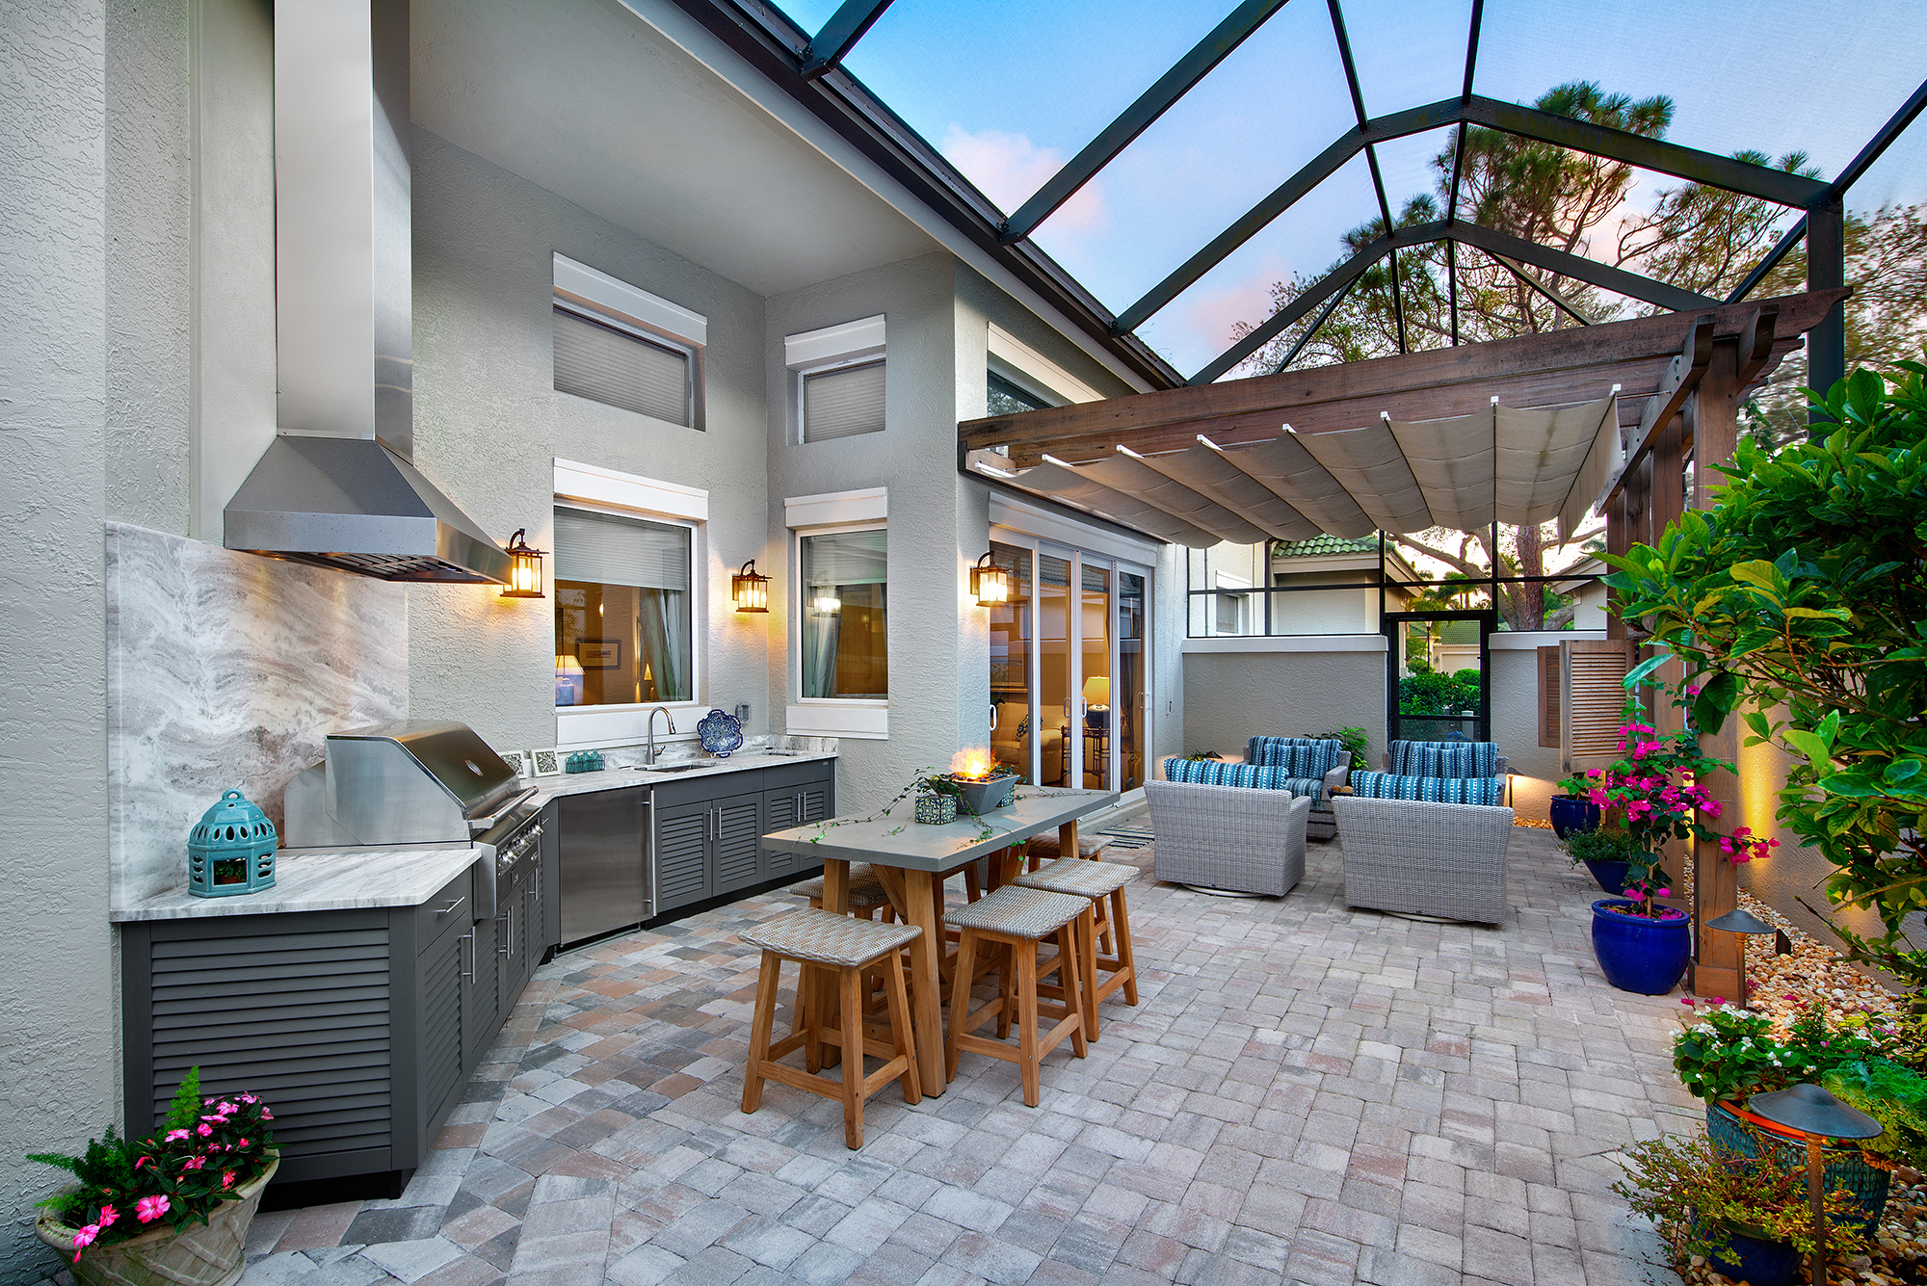
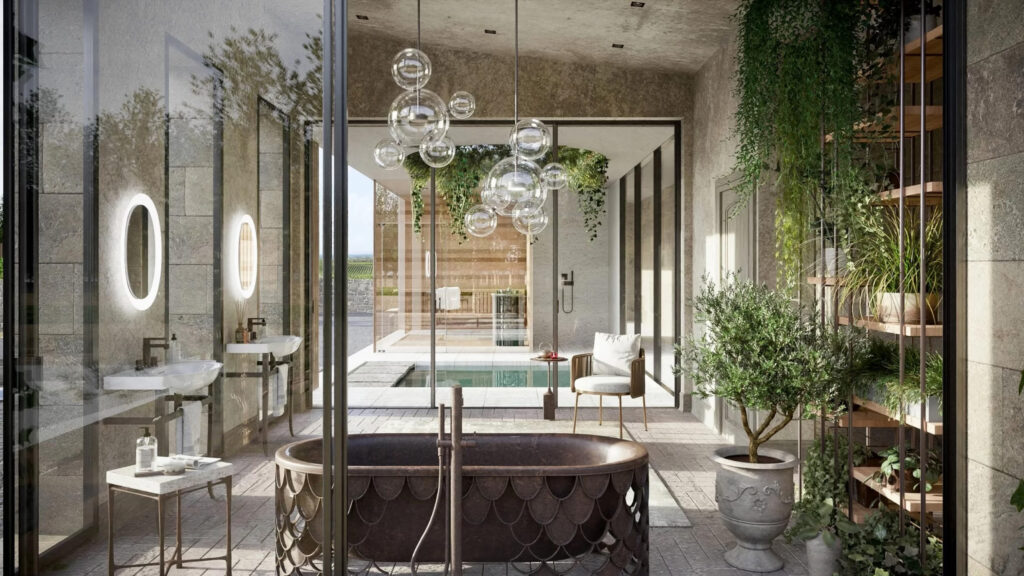
Perhaps the most distinctive aspect of interior design in Naples, Florida is the seamless connection between interior and exterior spaces. Successful projects treat outdoor areas as extensions of the home, using consistent design languages, durable materials, and thoughtful transitions.
Considerations include weather-resistant furniture selections, appropriate shading solutions, mosquito and pest management, and landscape integration that enhances rather than competes with interior design elements.
Technology Integration in Modern Coastal Homes
Today’s Southwest Florida homes increasingly incorporate smart home technology that enhances both lifestyle and resilience. From automated hurricane protection systems to climate control that responds to humidity levels, technology has become an integral component of contemporary interior design Naples FL projects.
Project Management Best Practices
Successful execution requires experienced project management that anticipates the unique challenges of coastal construction. Coordinating with local contractors familiar with SWFL building practices, navigating permit requirements, and maintaining schedules despite weather interruptions are all critical components.
Conclusion: Creating Timeless Coastal Sanctuaries
Exceptional interior design in Naples and Southwest Florida transcends trends to create spaces that honor their environment while reflecting the unique personalities of their inhabitants. By following a strategic blueprint that addresses space planning, visualization through 3D modeling, appropriate material selection, and realistic budgeting, both homeowners and commercial clients can achieve beautiful, functional, and enduring environments.
Whether transforming a beachfront residence or designing a distinctive commercial space, the principles outlined in this coastal project blueprint provide a solid foundation for success in one of America’s most beautiful and demanding design markets.
At Nightingale Studio, we specialize in creating sophisticated interiors that capture the essence of Southwest Florida living while meeting the practical demands of coastal architecture. Our experienced team guides clients through every phase of the design journey, delivering spaces that feel both timeless and perfectly current.