
How to Hire a Commercial Interior Designer for Your Collier County Office, Clinic, or Retail Space
As a business owner, clinic manager, or professional-services tenant in Collier County, your next interior project is not another beach house. It is a functional, code-compliant, landlord-approved workspace that must support daily operations, withstand customer traffic, and satisfy lease and property-management requirements. Choosing the right commercial interior designer can mean the difference between a smooth tenant-improvement process and months of costly delays.
This article serves as a practical working brief you can forward to your landlord, property manager, or broker. It explains the critical differences between residential and commercial interior design, what a qualified commercial interior designer should deliver, and how to brief the project effectively for success in local conditions.
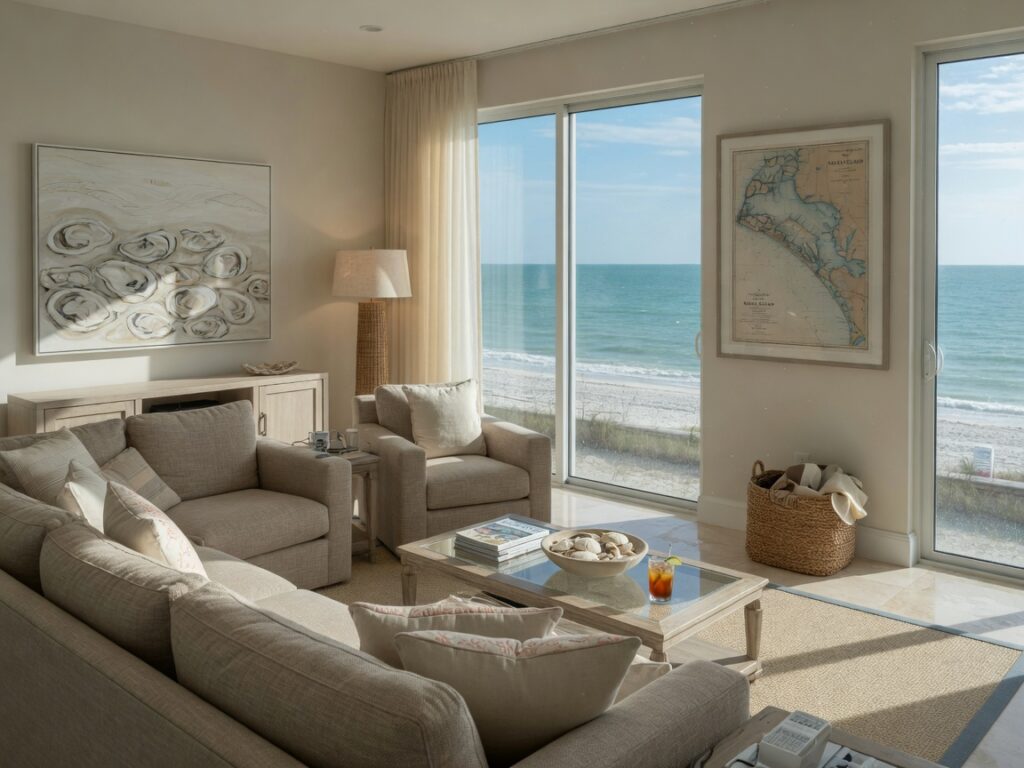
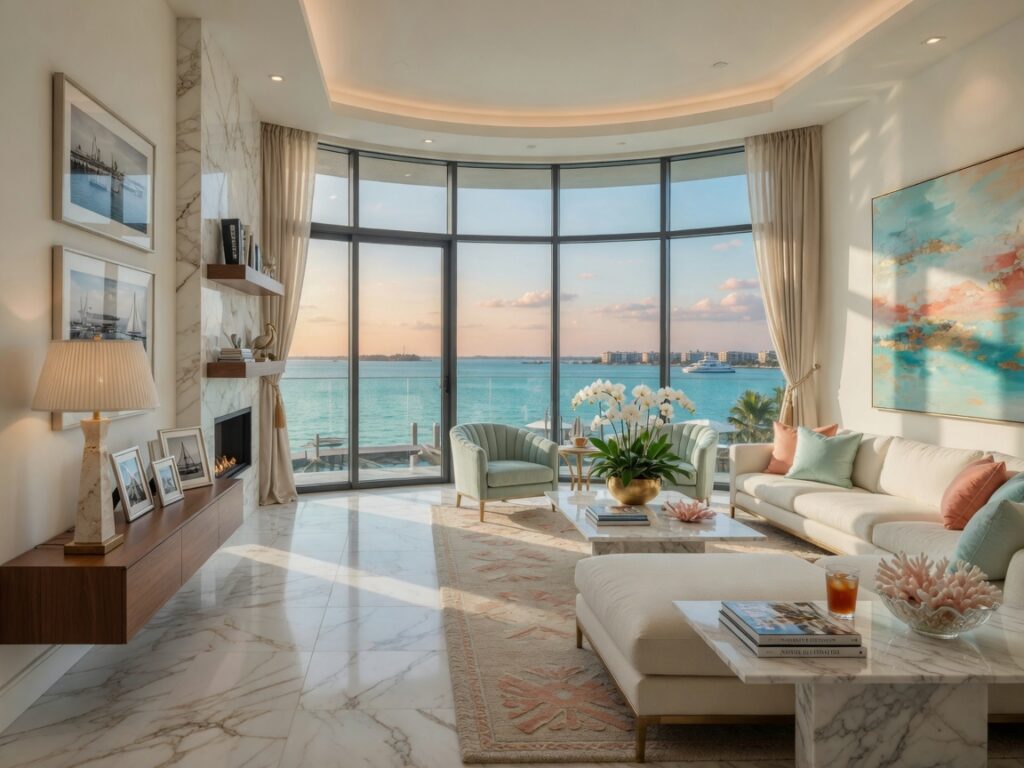
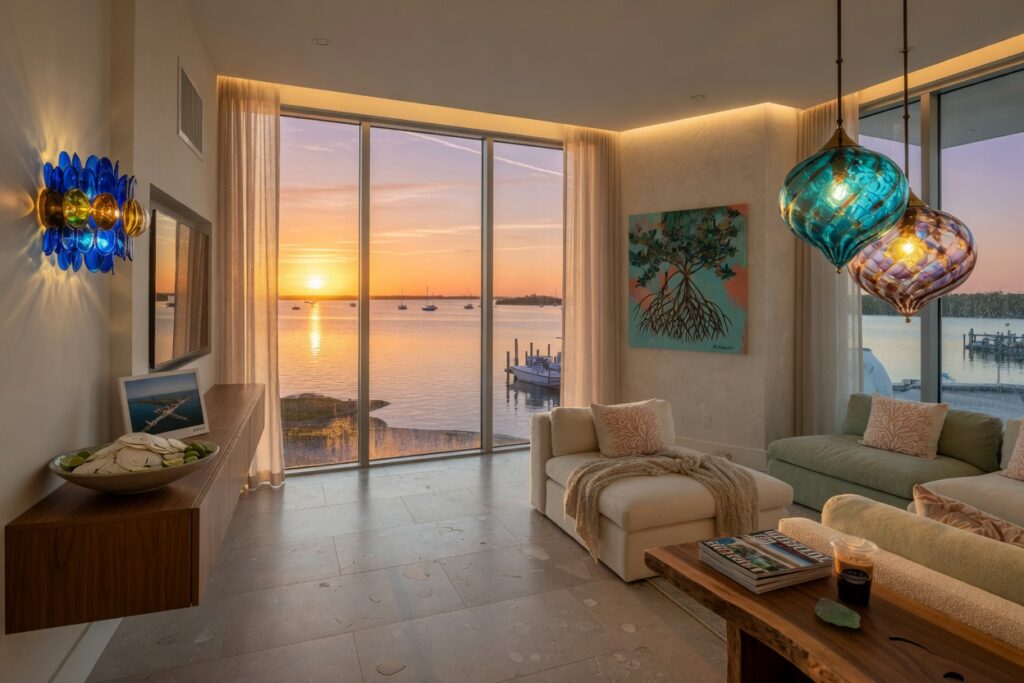
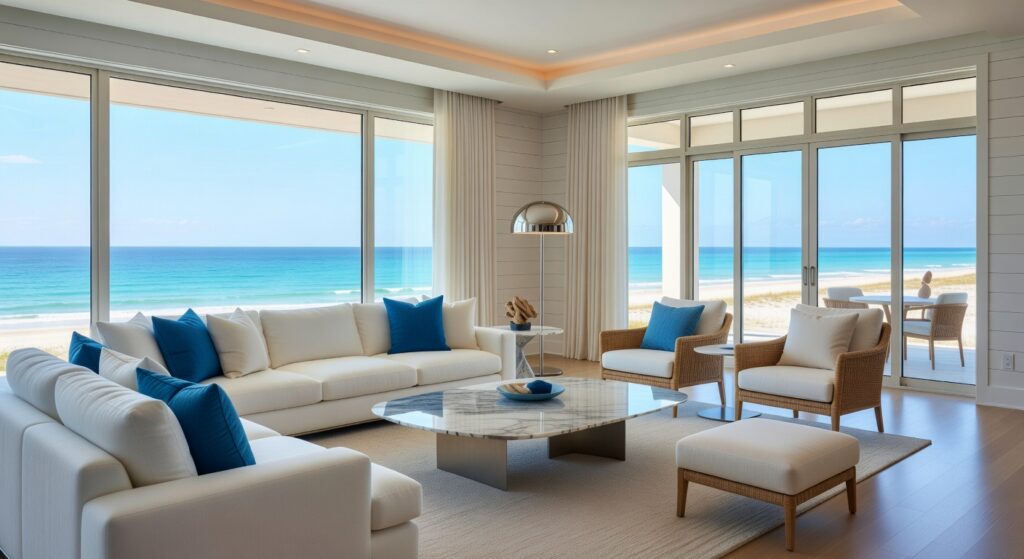
Image Grid 1



Why Business Interior Design Differs from Residential Work
Residential designers focus on personal taste, comfort, and long-term family use. Commercial interior design is governed by lease documents, building codes, operational efficiency, and the need for durability under daily business traffic.
Key Differences That Matter in Collier County
- Lease Language and Landlord Approval: Every modification must comply with your lease’s tenant-improvement, alteration, and signage clauses. A commercial interior designer knows how to prepare drawings that satisfy both your needs and the landlord’s requirements.
- After-Hours Installation Windows: Retail and office buildings often restrict construction to nights or weekends. Experienced commercial teams schedule and stage work to minimize disruption to neighboring tenants.
- Insurance Certificates and Liability: Commercial projects require specific COI wording naming the landlord and property manager as additional insureds. A residential designer rarely carries or understands the correct coverage levels.
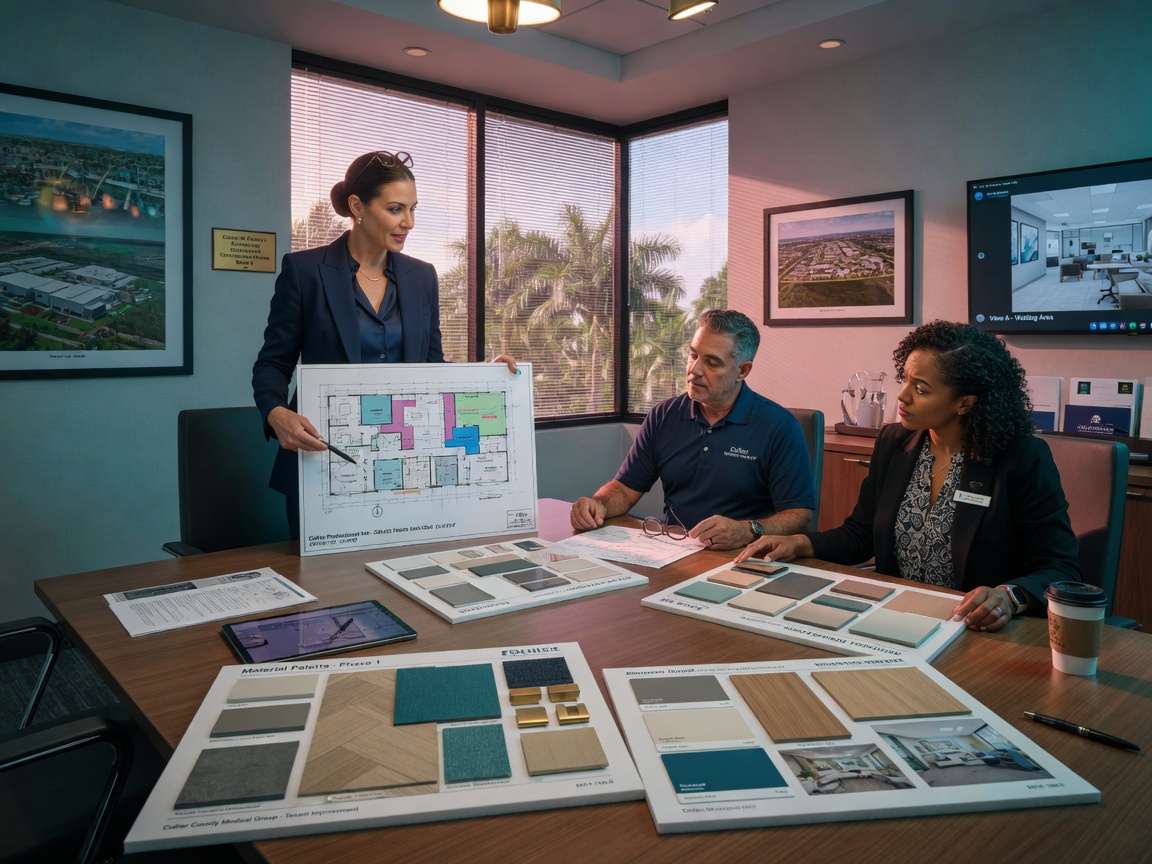
- Commercial Space Planning: Property managers require scaled plans stamped by a licensed professional when walls are moved or plumbing is relocated. A commercial interior designer either holds the required credentials or maintains relationships with architects and engineers who will stamp the documents.
Local Commercial Design Challenges in Collier County
Every location presents unique constraints. Understanding them helps you select a designer who has solved these problems before.
Narrow Fifth Avenue and Tamiami Trail Storefronts
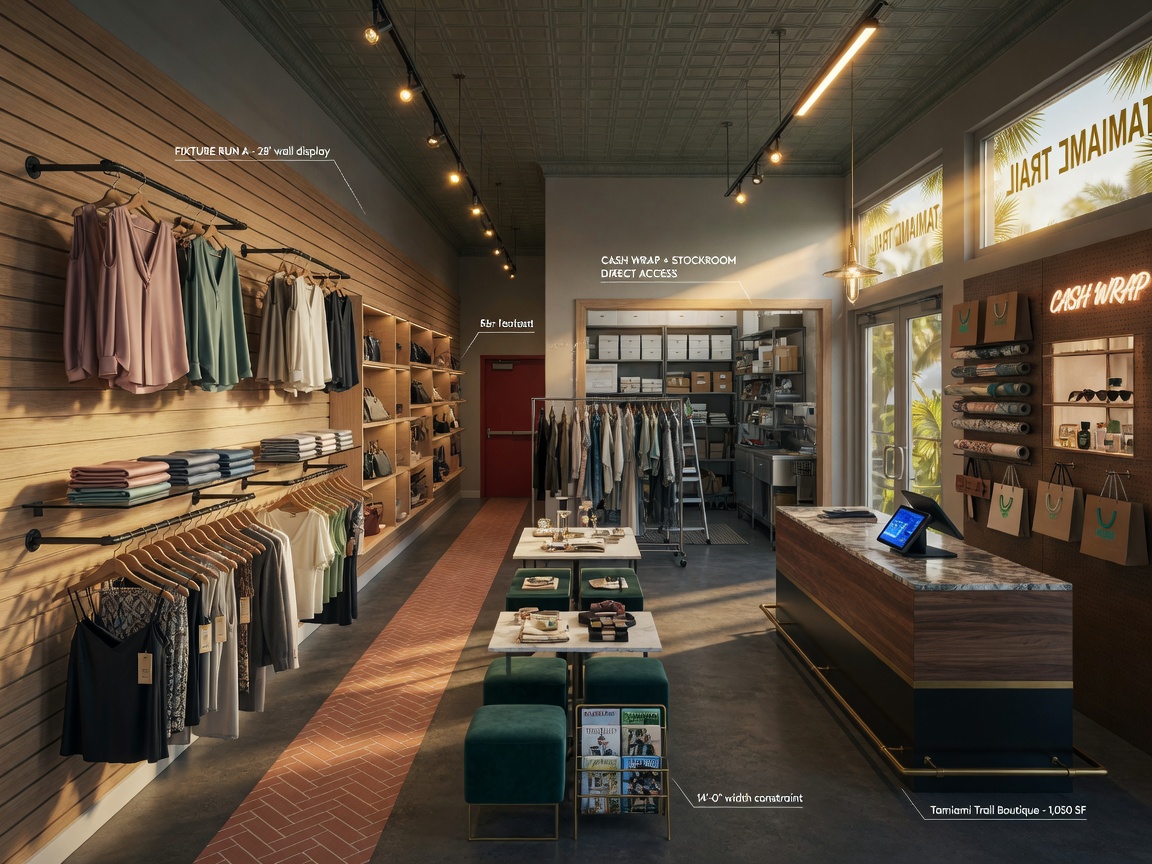
Retail tenants on Fifth Avenue South or Tamiami Trail often occupy long, narrow spaces with limited depth. A commercial interior designer must maximize every square foot while maintaining clear sightlines from the sidewalk, ensuring ADA compliance, and creating an inviting entrance that does not block pedestrian flow.
Image Grid 2
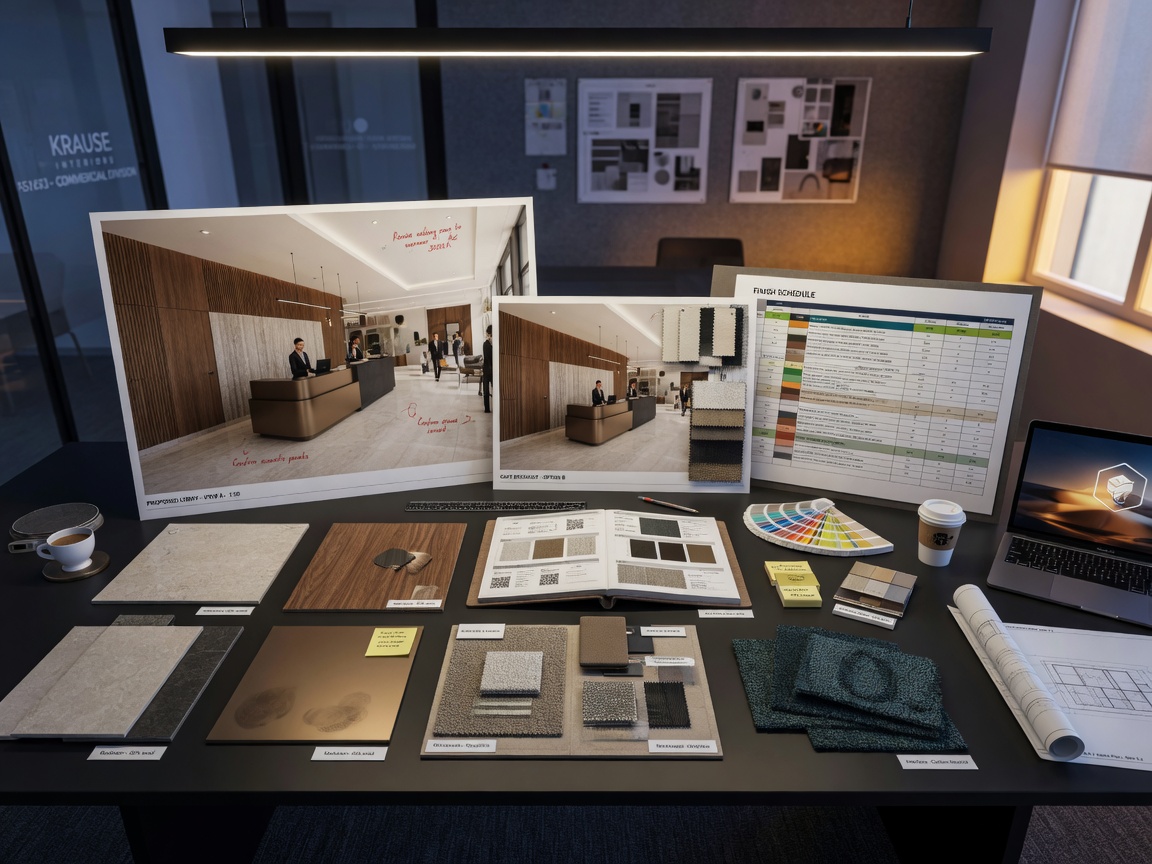




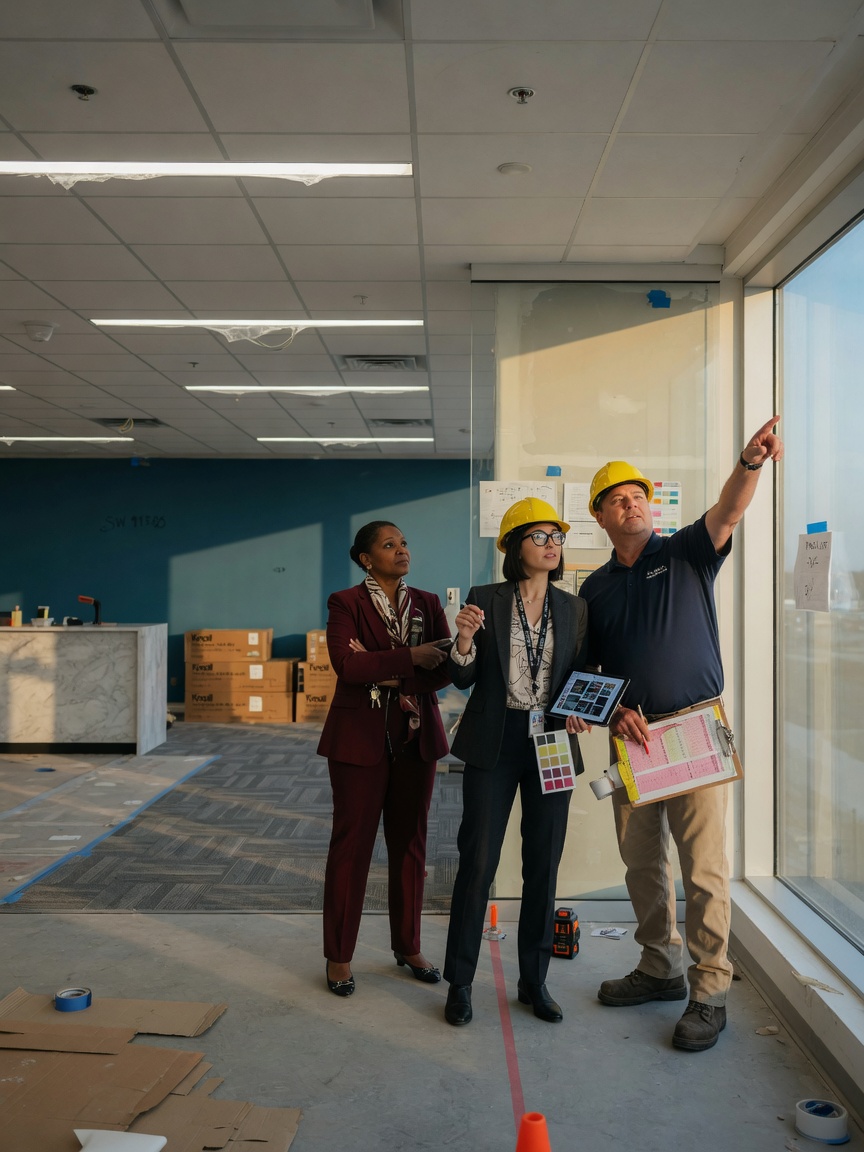
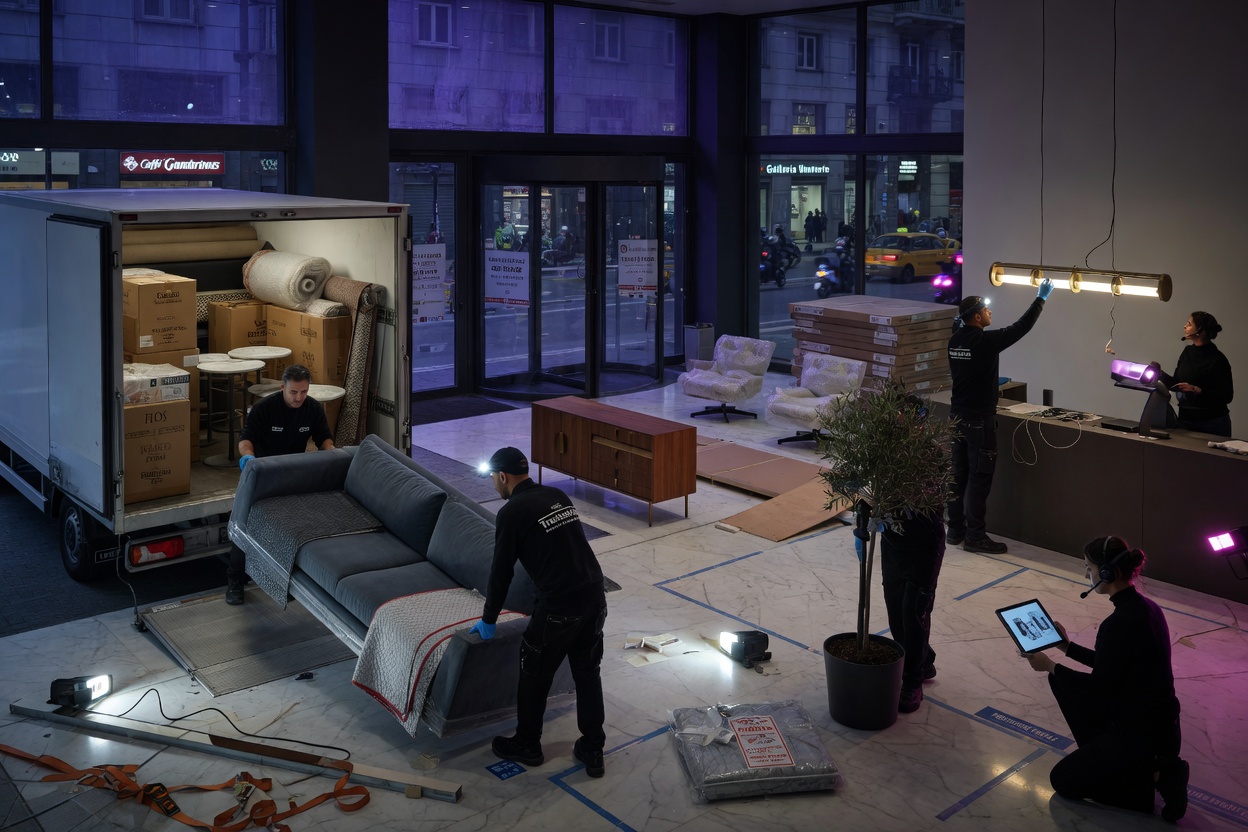
Effective solutions include strategic fixture runs that guide customers through merchandise zones, a cash-wrap positioned for security and visibility, and a compact stockroom placed adjacent to the sales floor to reduce restocking time.
Office Suites with Sandy Customers
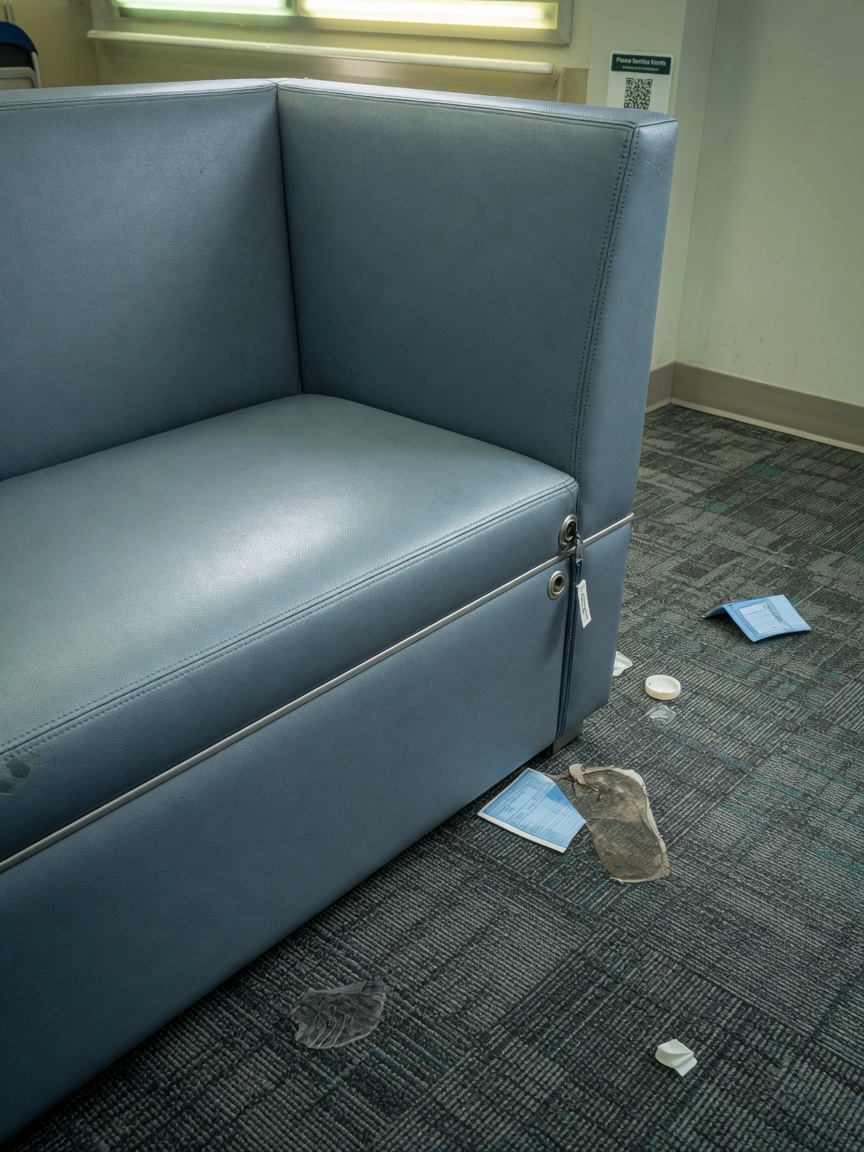
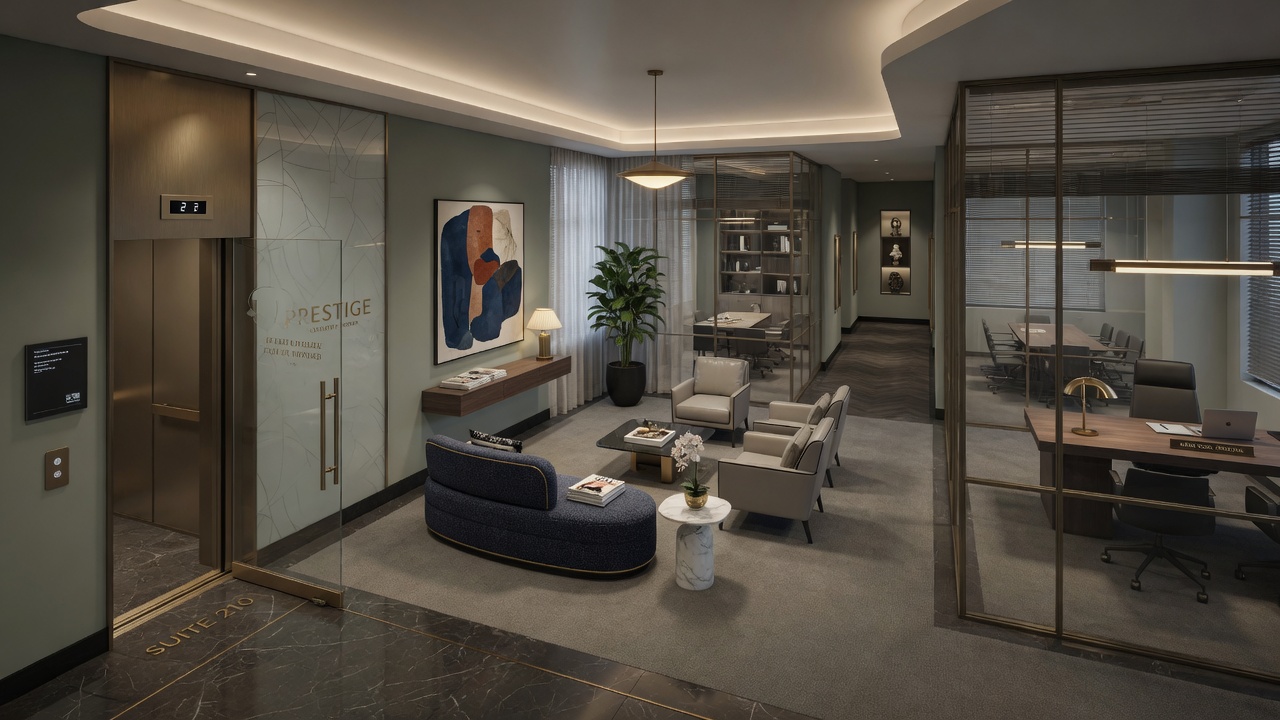
Reception areas in medical, real-estate, and professional offices near the beach must accommodate clients who arrive with sand on their shoes. Commercial space planning in these suites includes durable, easily maintained flooring transitions, hospitality-grade seating that wipes clean, and a layout that prevents sand from migrating into exam rooms or private offices.
Second-Floor Professional Suites Sharing Elevators with Residents
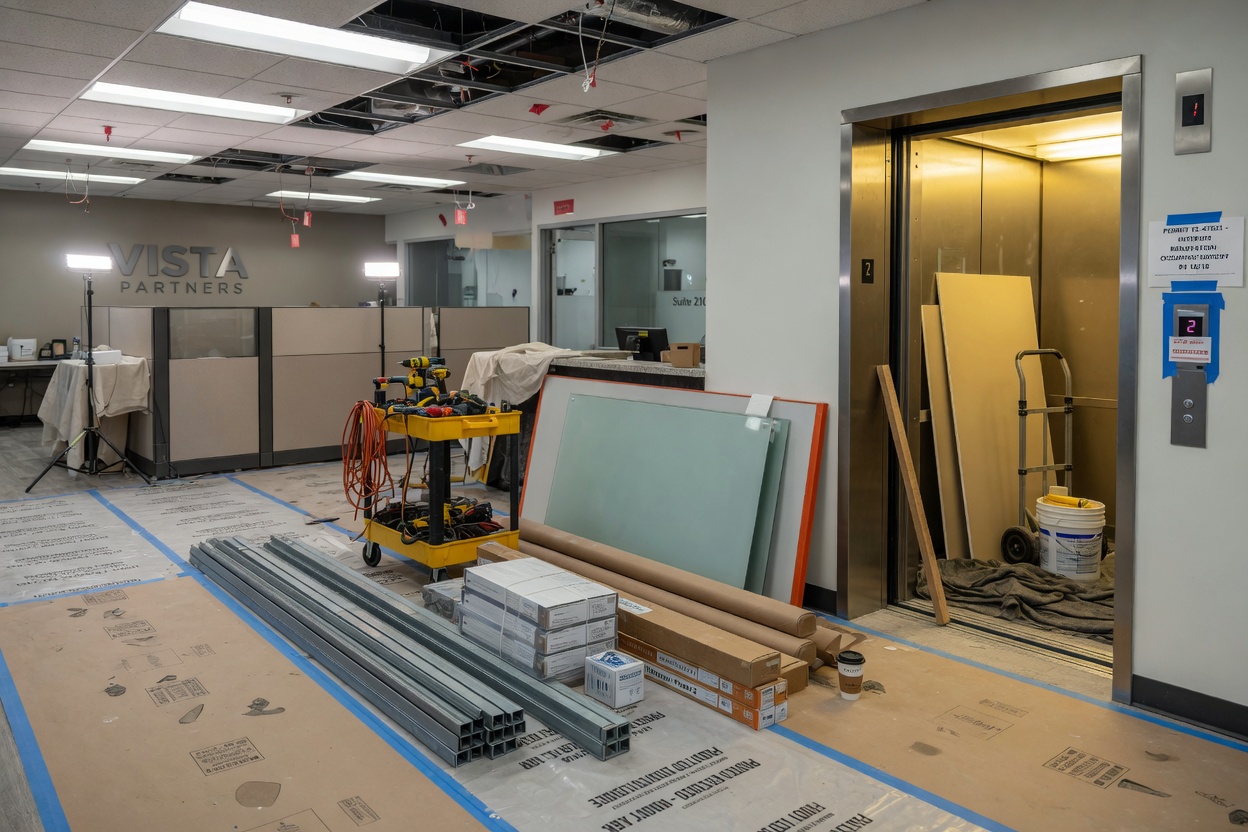
Many Collier County professionals occupy second-floor suites in mixed-use buildings. These spaces require quiet mechanical selections, controlled traffic flow during peak residential hours, and finishes that resist scuffing from frequent elevator use. A commercial interior designer experienced in multifamily amenity and professional-suite projects will coordinate with property management to schedule material deliveries and protect common-area elevators during installation.
Retail Interior Designers vs. Corporate Interior Design Firms
Not all commercial designers are equal. Understanding the distinction prevents hiring the wrong specialist.
Retail Interior Designers
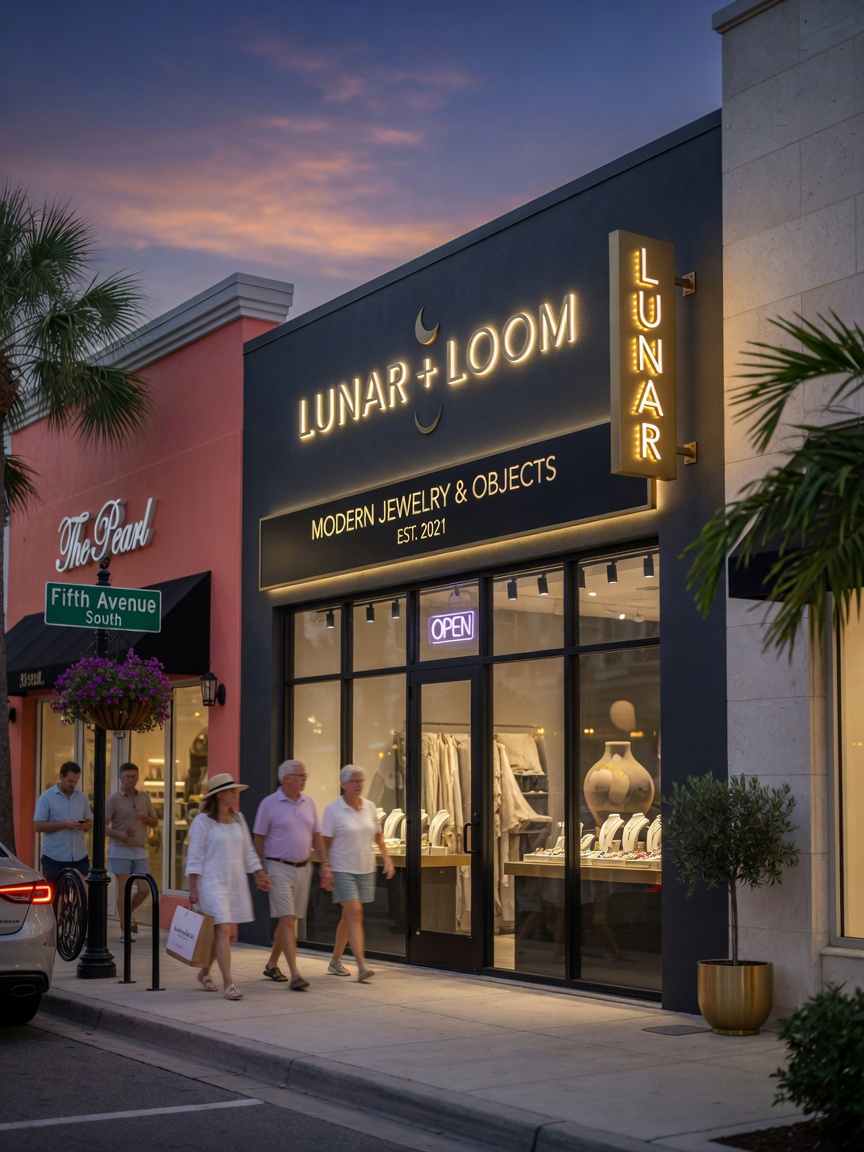
Retail-focused commercial interior designers excel at fixture layout, cash-wrap sightlines, stockroom adjacency, lighting that makes merchandise pop after dark, and branding visible from the sidewalk at dusk. They understand open-to-buy cycles, visual merchandising, and the importance of flexible display systems that can change with seasons or inventory.
Corporate Interior Design Firms
Many large corporate firms concentrate on headquarters projects for Fortune 500 companies. While they possess impressive portfolios, they may lack day-to-day experience with the smaller-scale, faster-turnaround projects typical of Collier County medical offices, law practices, and boutique retail. A national firm may also route your project through junior staff or out-of-state teams, reducing local responsiveness.
Commercial Interiors Issues That Appear Locally
Several practical concerns surface repeatedly in Collier County tenant improvements:
- Hospitality-cleanable seating that resists salt air and frequent use
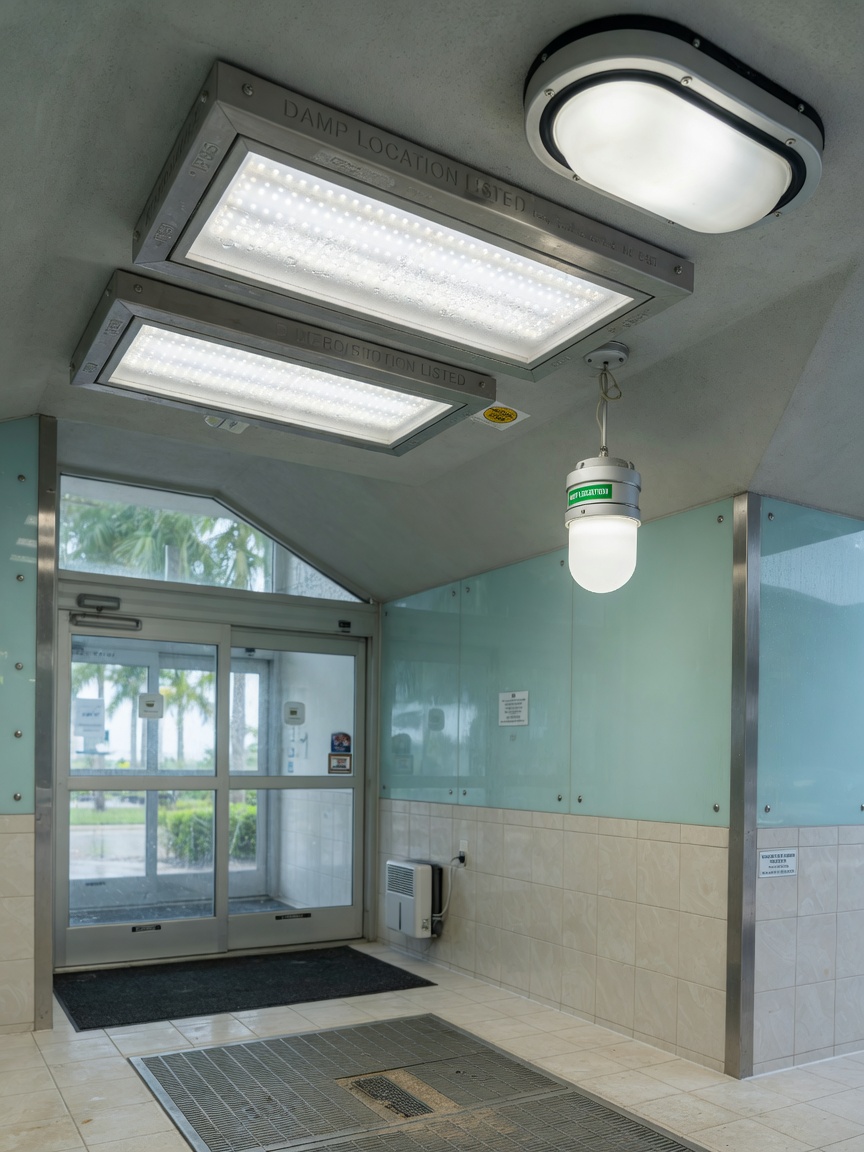
- Damp-rated lighting and electrical fixtures in vestibules and entryways
- Branding and signage that remains readable from the sidewalk in twilight conditions
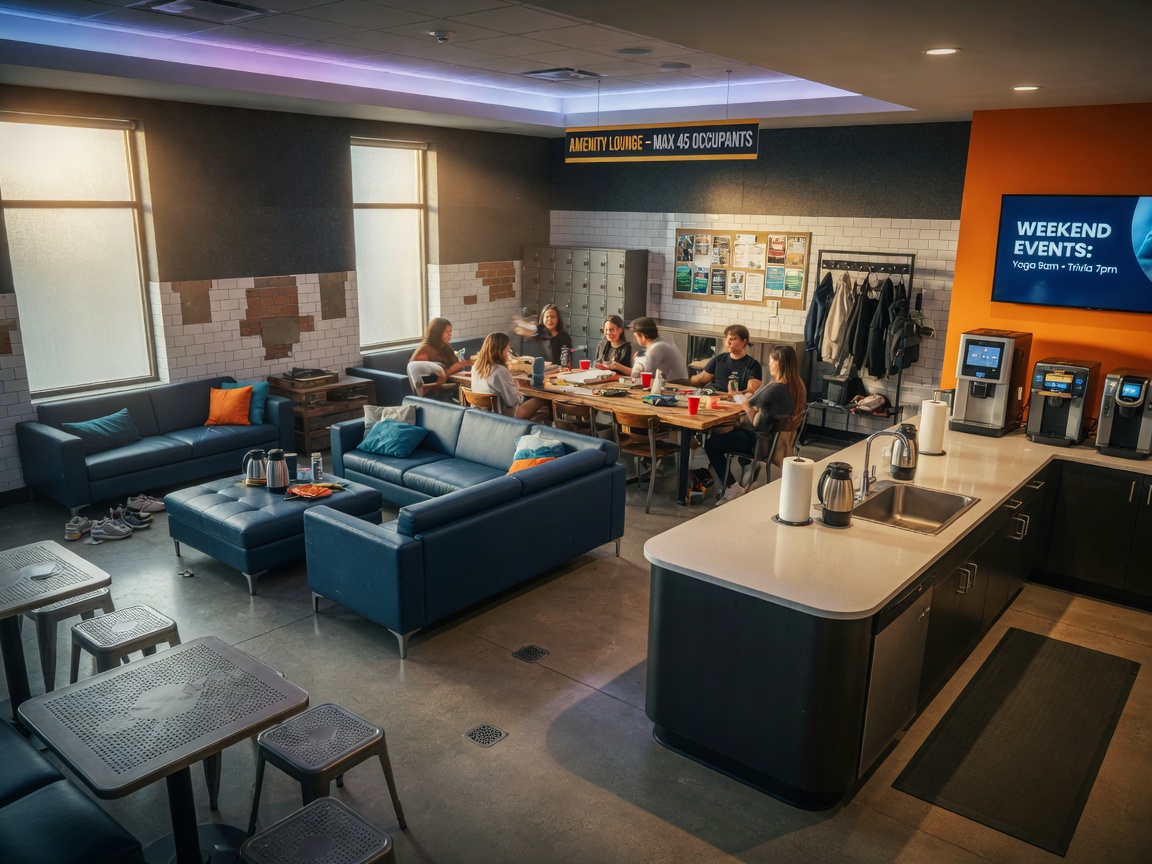
- Multifamily amenity rooms and shared professional spaces built to survive weekend traffic from both residents and business visitors
- HVAC zoning that prevents odors from traveling between retail and office tenants
- Acoustic treatments that respect neighboring residential units
How to Brief Commercial Design Services Effectively
A clear project brief saves time and prevents scope creep. Provide the following information to any commercial interior designer you consider:
- Your lease document (or relevant sections) including the work letter and any landlord design criteria
- Current square-footage, as-built drawings, and any previous tenant improvements
- Business operational requirements—number of staff, customer volume, peak hours, equipment needs
- Budget range for construction and FF&E (furniture, fixtures, and equipment)
- Desired completion date and any critical milestones tied to your lease or business calendar
- Brand standards, existing logo files, and preferred color palette
- Any specific functional needs (e.g., HIPAA-compliant layout for clinics, secure storage for retail inventory)
What a Commercial Interior Designer Should Deliver
A professional commercial interior designer provides more than pretty renderings. Expect the following deliverables as part of a complete scope:
Phase 1: Programming and Space Planning
- Detailed programming document outlining adjacency requirements and operational flow
- Multiple scaled space-plan options with furniture block plans
- Review and coordination with landlord’s architect or property manager for preliminary approval
Phase 2: Design Development
- Finish schedule specifying commercial-grade materials with performance data
- Elevations, reflected ceiling plans, and lighting schedules
- Power and data plans coordinated with your IT provider
- ADA compliance review and accessibility documentation
Phase 3: Construction Documents
- Permit-ready drawings that can be stamped by a licensed Florida architect or engineer when required
- Specification book suitable for contractor bidding
Phase 4: Procurement, Installation, and Punch List
- Procurement assistance or full purchasing of furniture, fixtures, and accessories
- Coordination of after-hours installation with building management
- Final punch list inspection and resolution
- Maintenance manuals and warranty information for all installed products
When a Local Interior Design Studio Beats a National Commercial Design Company
Local commercial interior designers near you offer distinct advantages for Collier County projects:
- Familiarity with Southwest Florida building departments and common landlord requirements
- Established relationships with regional contractors, millworkers, and suppliers who understand hurricane-impact codes
- Quicker site visits and faster response when issues arise during construction
- Understanding of seasonal business cycles—many local businesses need to be fully operational before the winter visitor season
- Knowledge of which materials hold up to the combination of high humidity, salt air, and heavy use
National firms can be the right choice for highly specialized projects requiring proprietary workplace strategies or complex branding rollouts. For most Collier County offices, clinics, and boutiques, a responsive local commercial design firm provides better value and fewer surprises.
Search Behavior: “Commercial Interior Designer Near Me” and “Commercial Design Firms Near Me”
When business owners search for “commercial interior designer near me” or “commercial design firms near me,” they are looking for professionals who can attend site meetings the same week, understand local lease language, and deliver drawings that property managers will approve without multiple revisions.
The most successful local relationships begin with a designer who has completed similar projects within a 30-minute drive—whether that is a medical suite in North Naples, a retail boutique on Fifth Avenue, or a professional office in Bonita Springs. Ask prospective designers for recent Collier County tenant-improvement case studies before signing a contract.
Creating Your Tenant-Improvement Team
Beyond the commercial interior designer, most projects require coordination with:
- Your commercial real-estate broker or tenant-representation specialist
- A licensed architect or engineer for stamping when required
- A general contractor experienced in commercial tenant build-outs
- Your property manager’s preferred vendors for fire-alarm, HVAC, or security integration
A skilled commercial interior designer acts as the conductor of this team, ensuring all parties work from the same set of approved drawings and schedule.
Conclusion: Treat Your Next Project as Tenant-Improvement Choreography
Hiring the right commercial interior designer transforms a potentially stressful tenant-improvement process into a well-orchestrated project that respects your lease, satisfies your property manager, and creates a workplace or retail environment that supports your business goals for years to come.
Use this article as your working brief. Share it with landlords, brokers, and potential designers so everyone begins the conversation with the same understanding of scope, process, and local realities. The investment in proper commercial interior design pays dividends through faster permitting, smoother construction, lower long-term maintenance costs, and a space that truly works for your Collier County business.