
Second-Home Owner Process: Remote 3D Approvals for Naples Interior Design
Owning a second home in Naples, Florida, offers a luxurious escape to sun-drenched beaches, world-class golf communities, and sophisticated coastal living. Yet for many owners who split time between Naples and primary residences across the country or abroad, managing interior design projects presents a significant challenge. Traditional design processes requiring multiple in-person meetings, showroom visits, and on-site approvals simply do not align with busy schedules and travel constraints.
This is where Nightingale Design Studio has revolutionized the experience with its innovative remote 3D approvals Naples interior design process. By combining advanced 3D modeling technology with expert coastal design knowledge, second-home owners can now complete every stage of their interior design project—from initial space planning to final material selections—without setting foot in Naples until the project is ready for installation.
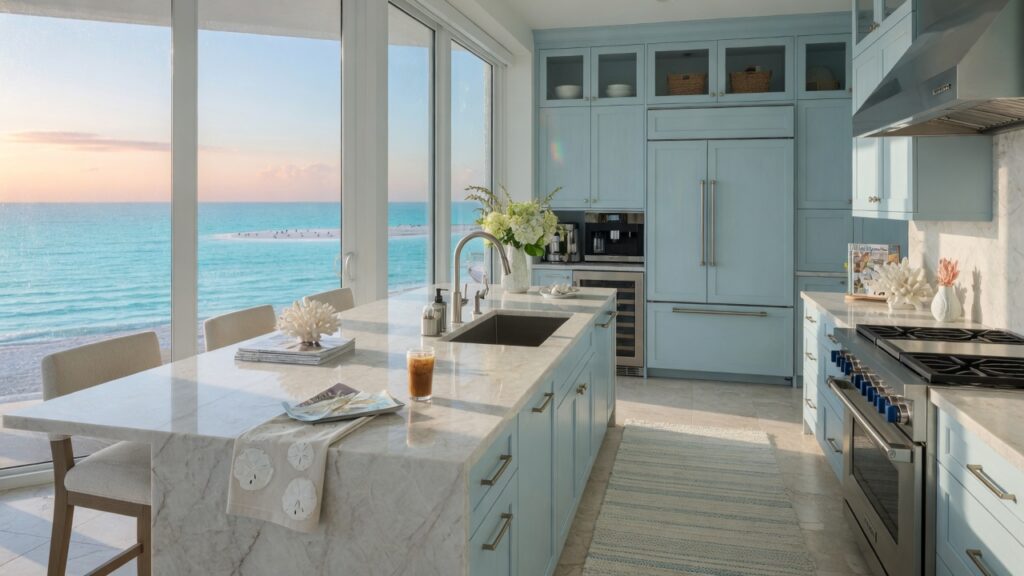
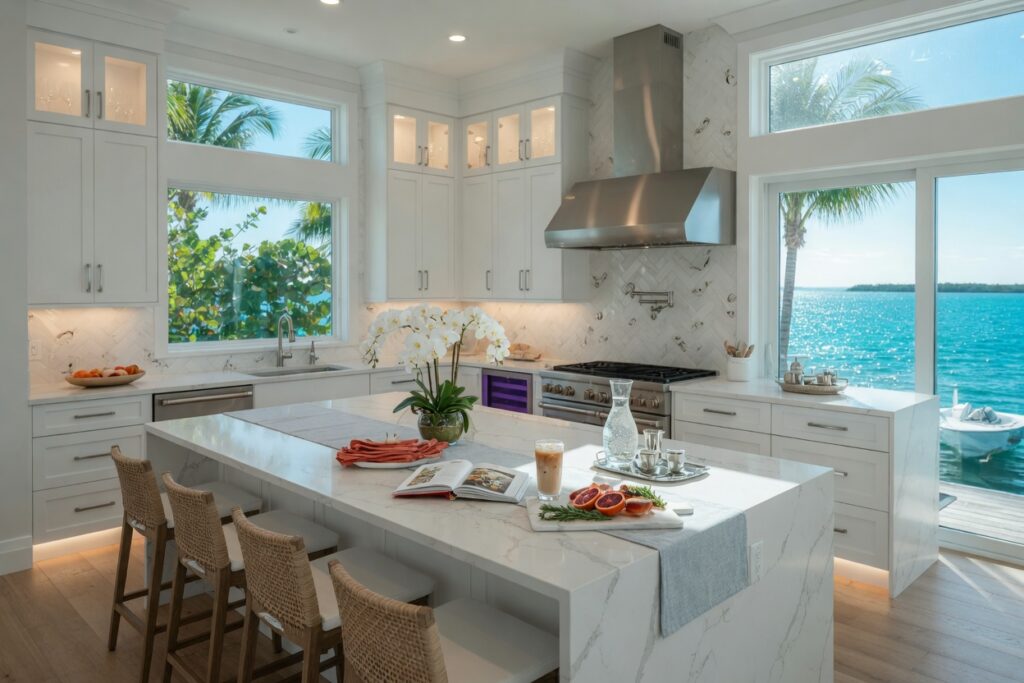
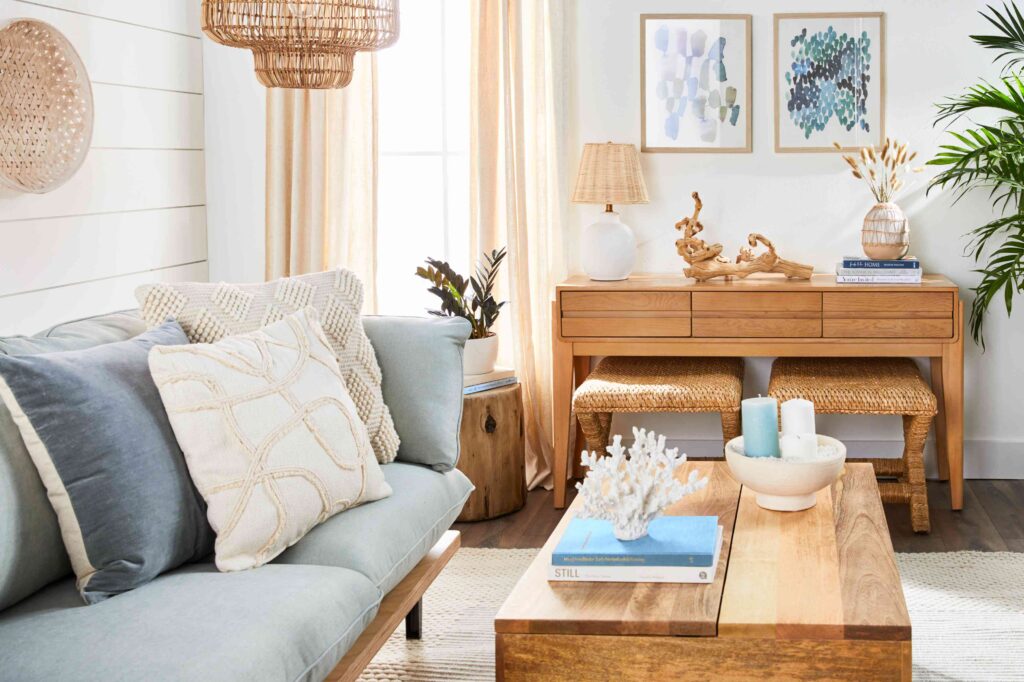
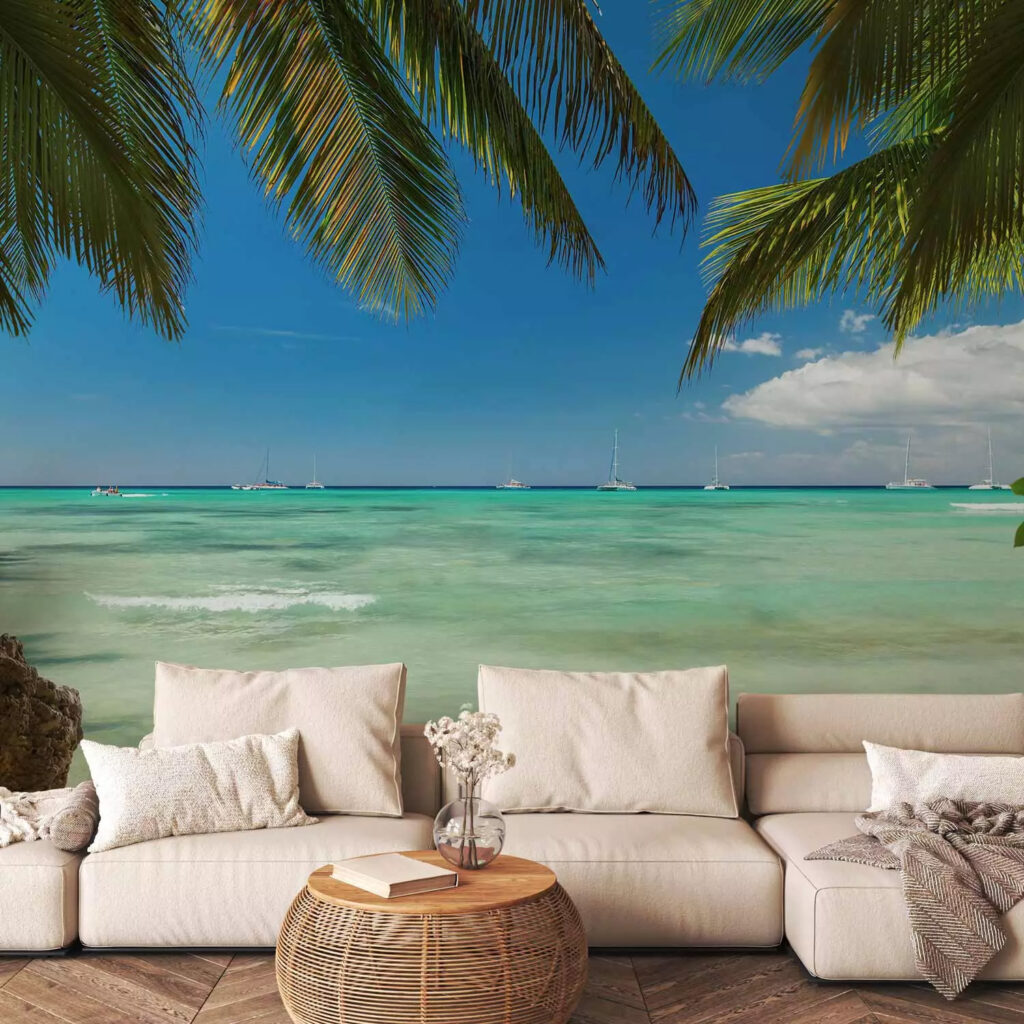
Image Grid 1
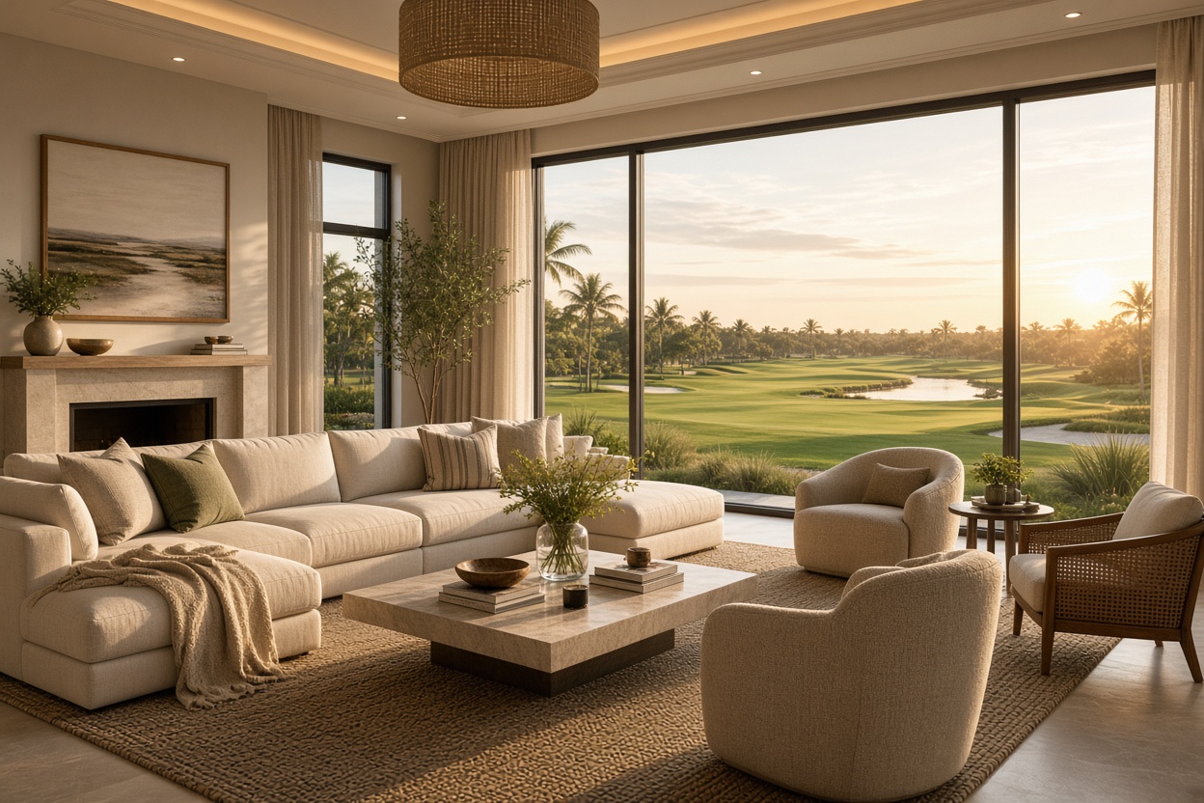
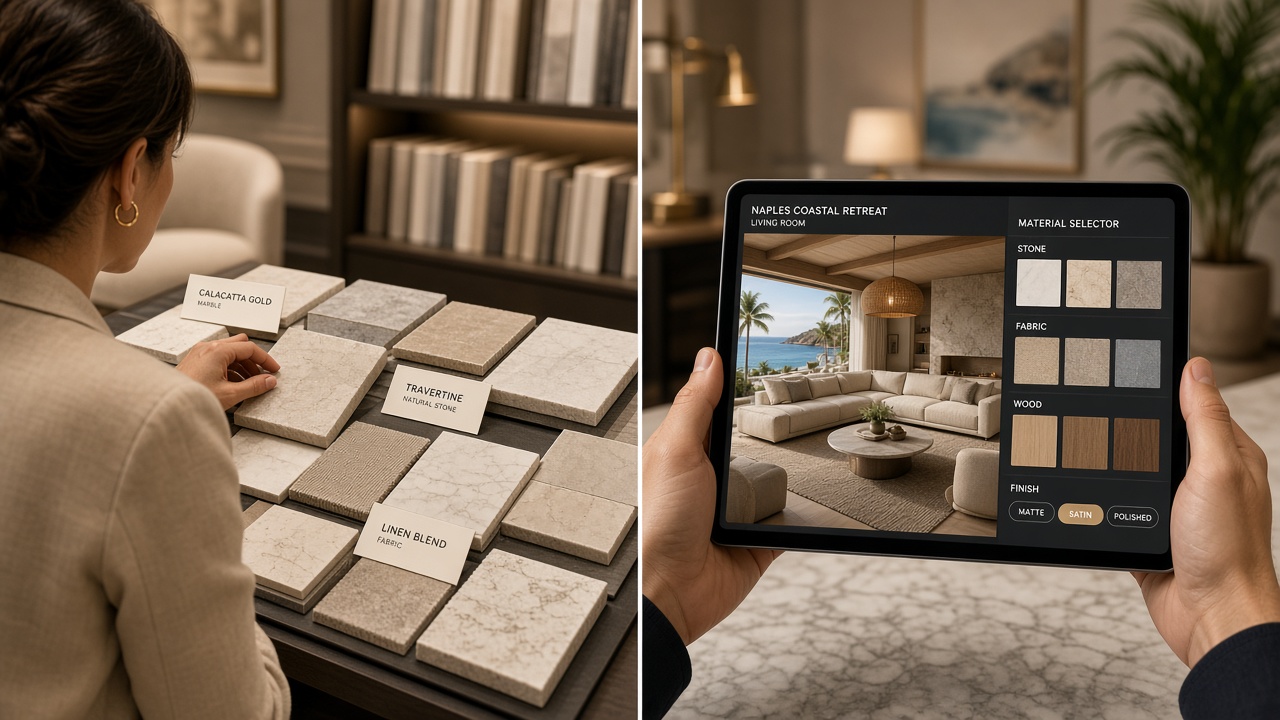
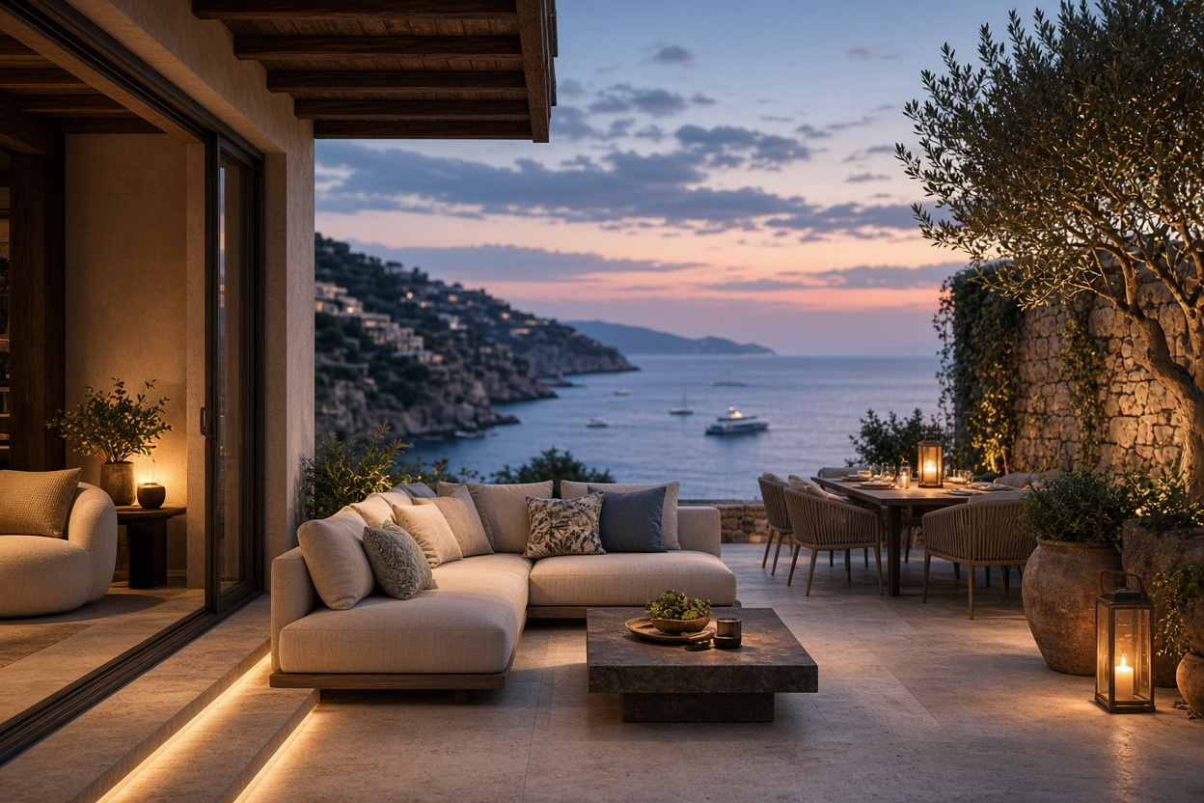
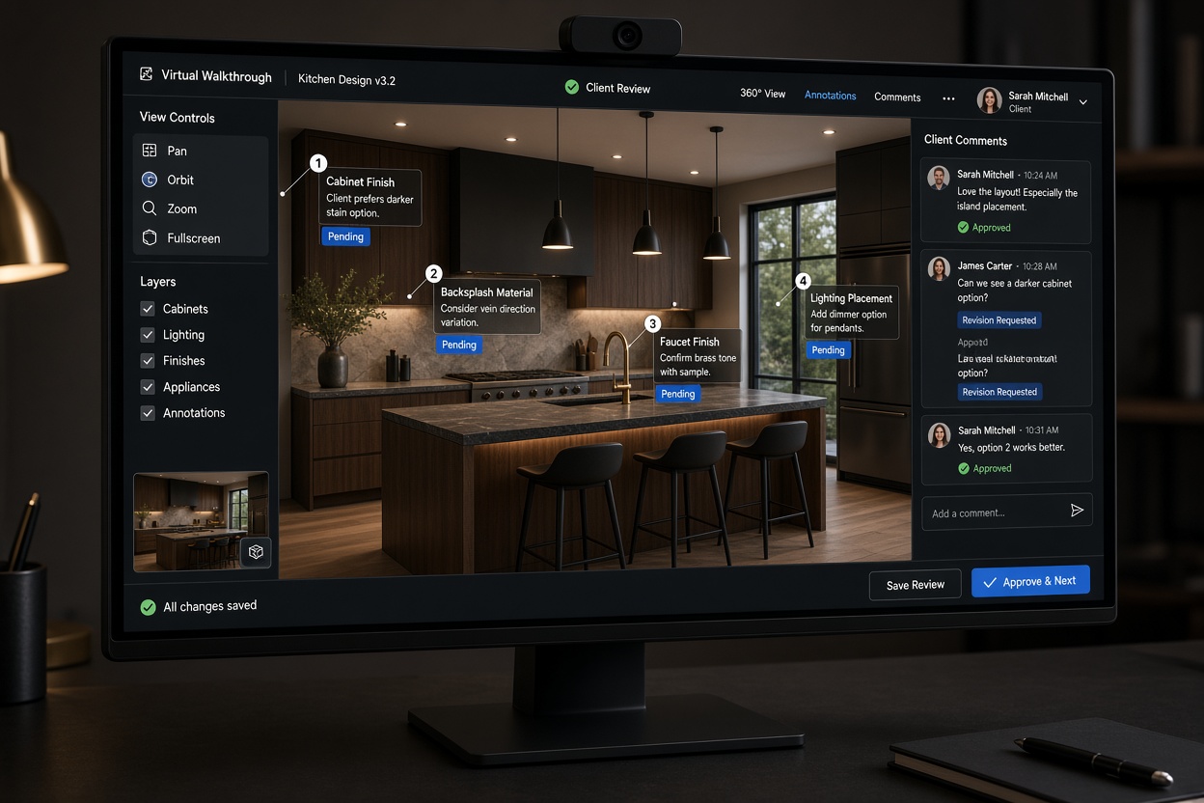
In this comprehensive guide, we explore how Nightingale’s virtual designer and Coastal Design Packages address the unique needs of second-home owners, deliver performance-driven coastal interiors, and bridge the gap between luxury full-service design and convenient remote workflows.
Why Second-Home Owners Need a Different Approach to Naples Interior Design
Naples continues to attract high-net-worth individuals seeking seasonal or part-time residences in exclusive communities such as Mediterra, Talis Park, Grey Oaks, and Quail West. These buyers typically search for “interior design Naples” or “interior designers in Naples Florida” expecting the same level of personalized service they receive at their primary homes.
However, conventional luxury design firms like Design West and others still rely heavily on in-person consultations, physical material libraries, and repeated site visits. For second-home owners who may only visit Naples a few times per year, this model creates frustration, delays, and often forces design compromises.
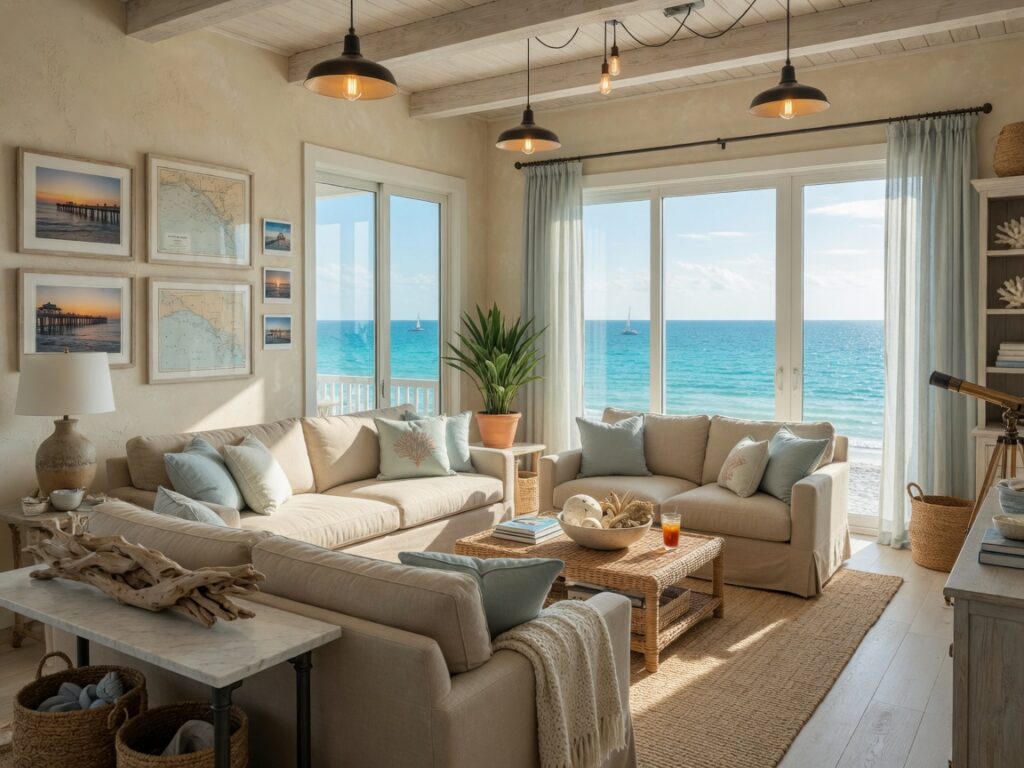
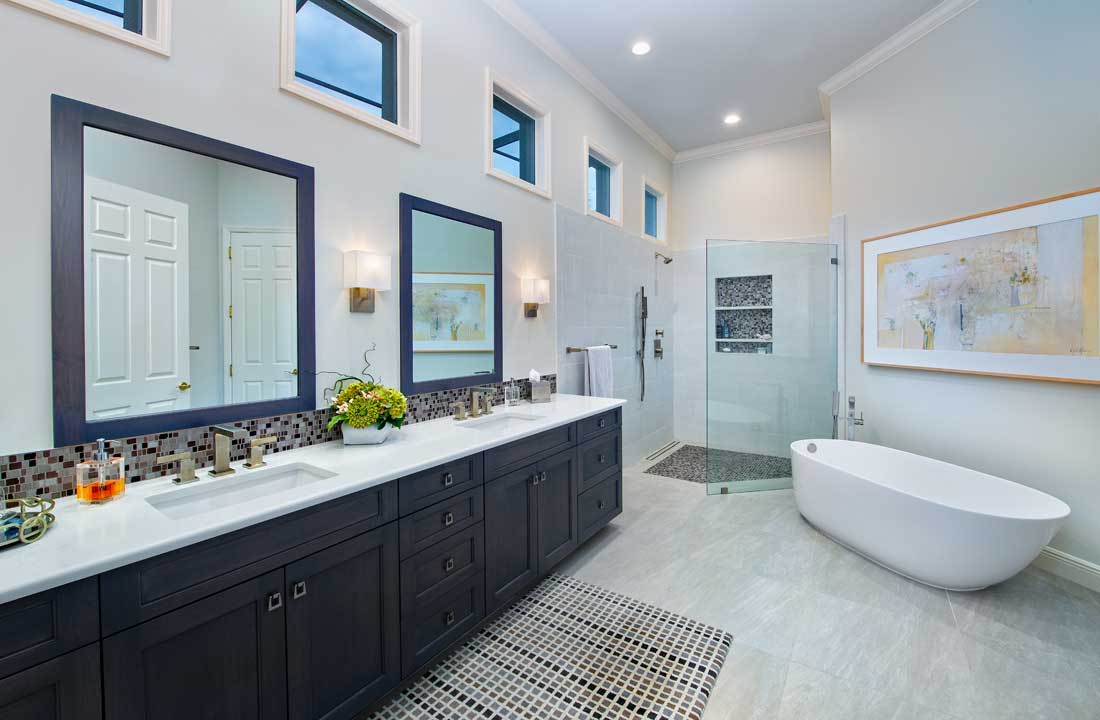
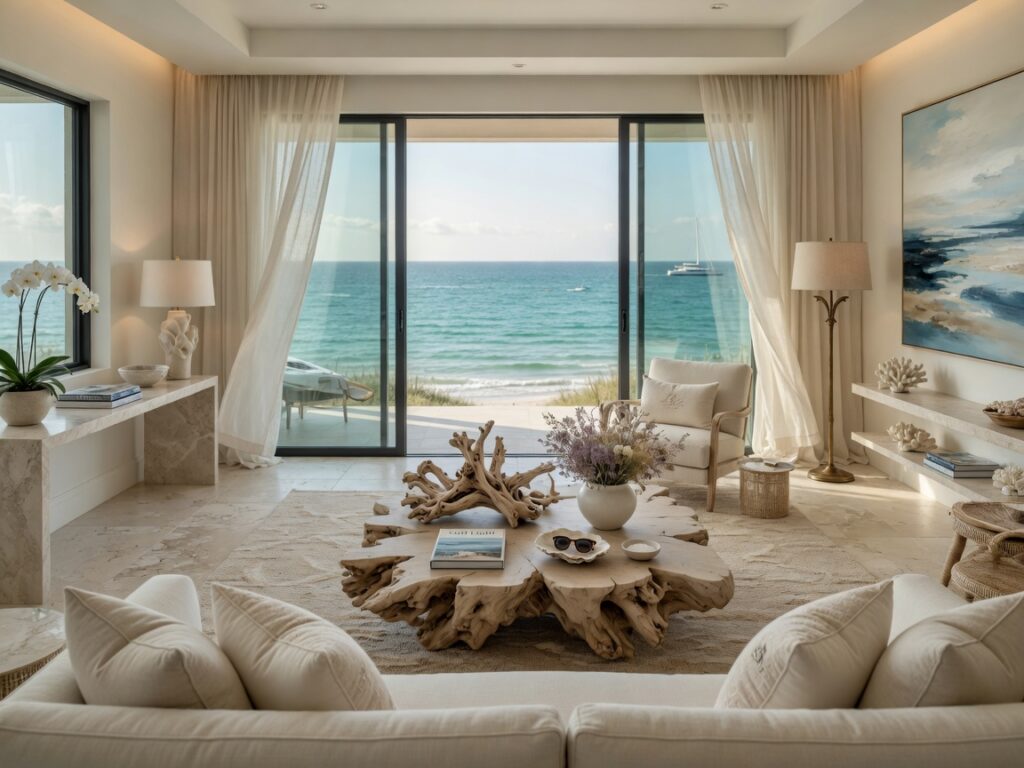
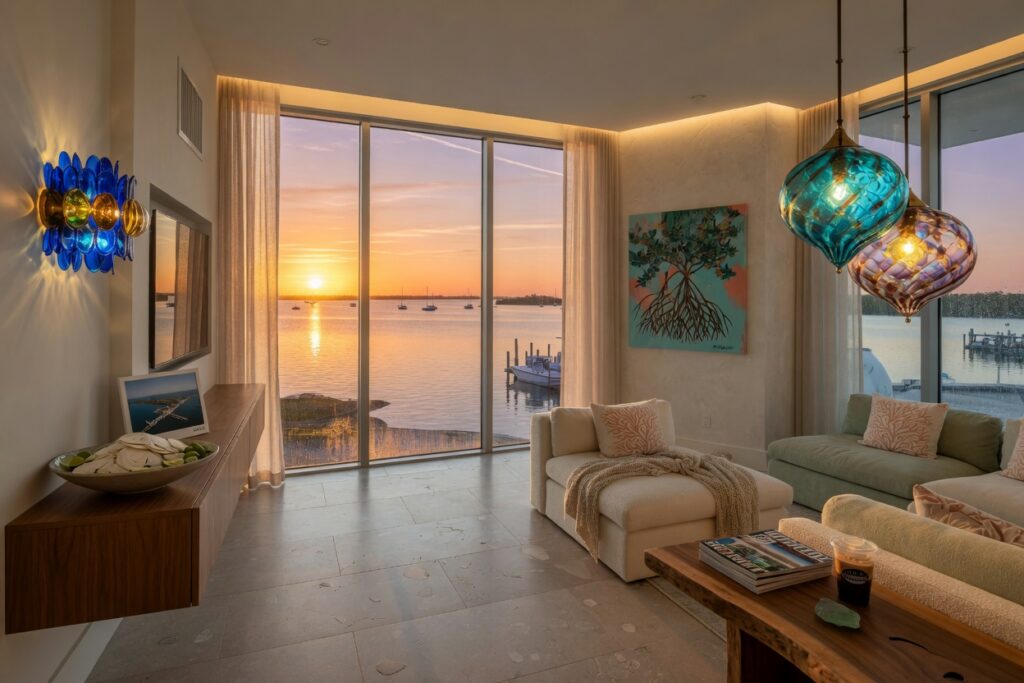
Image Grid 2
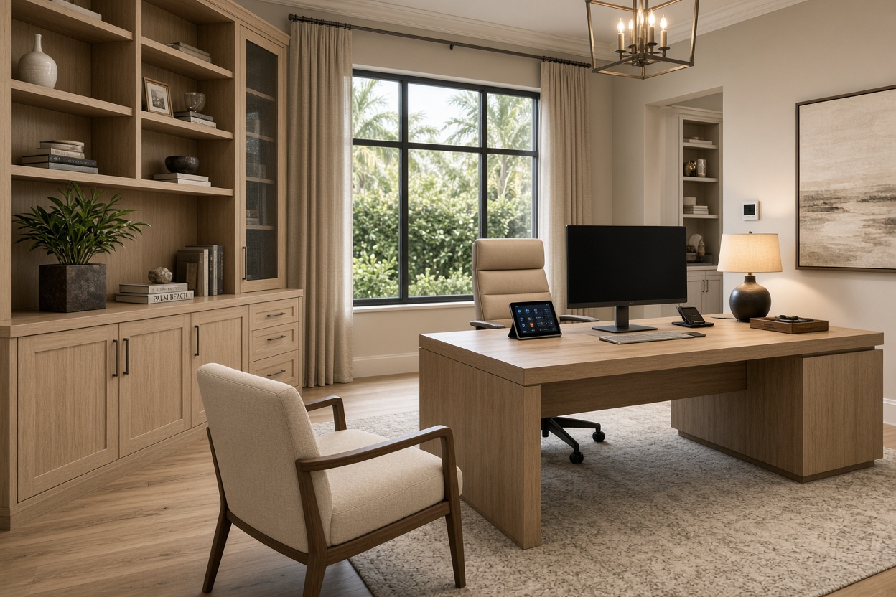
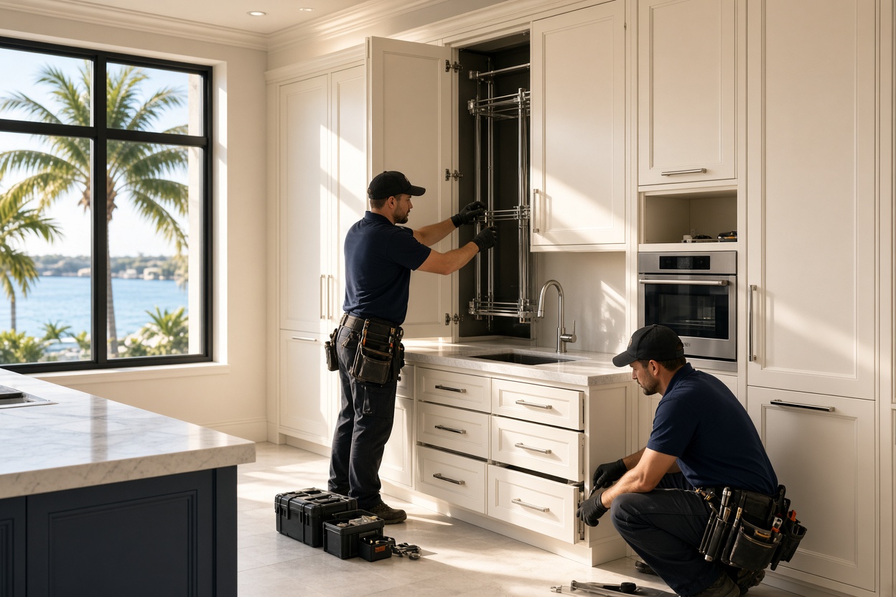
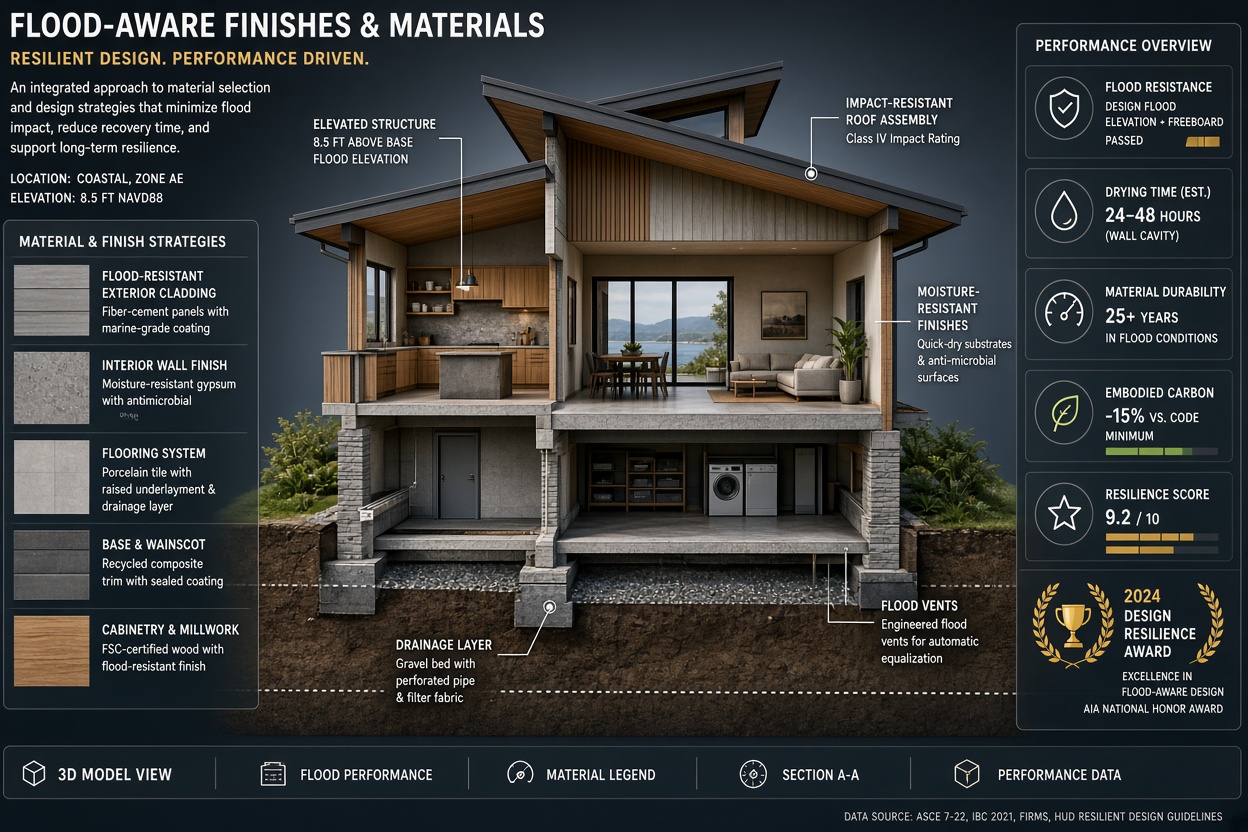
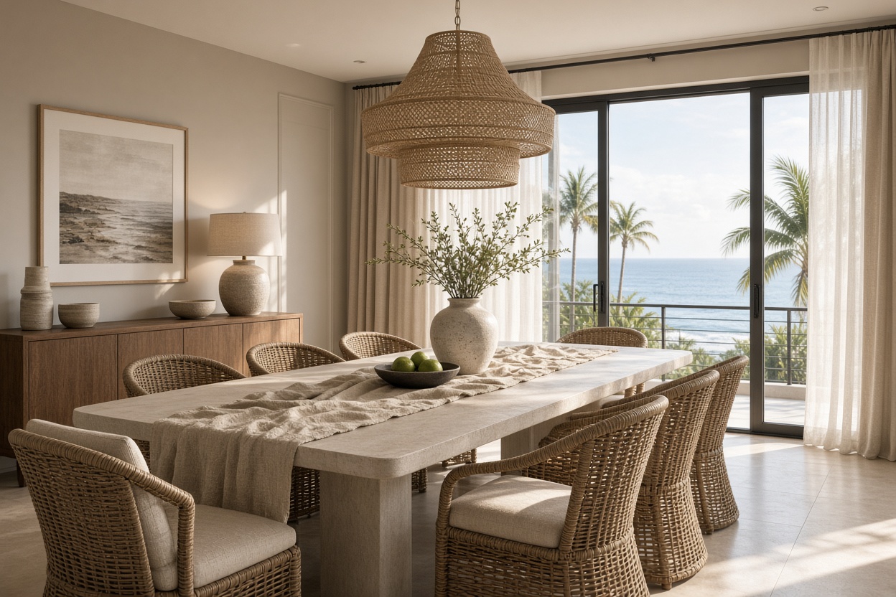

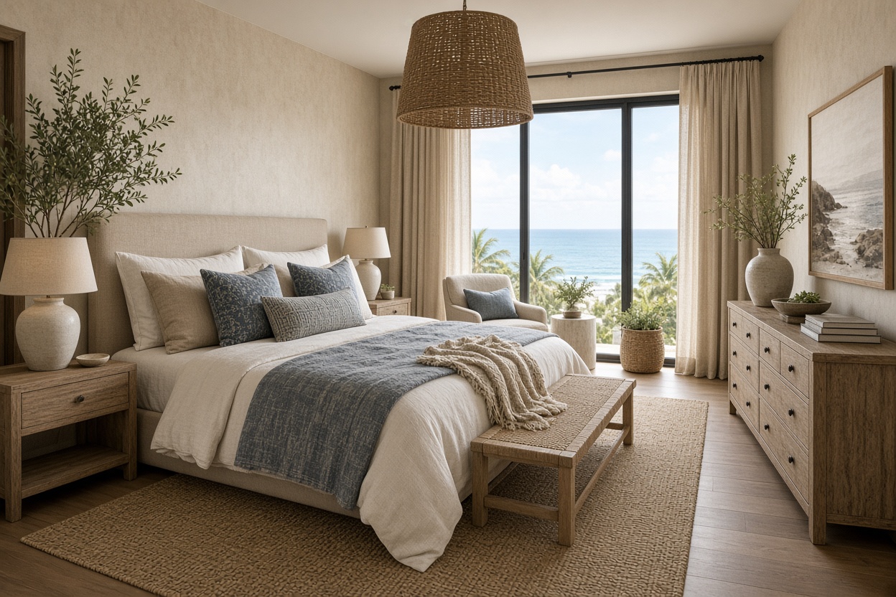
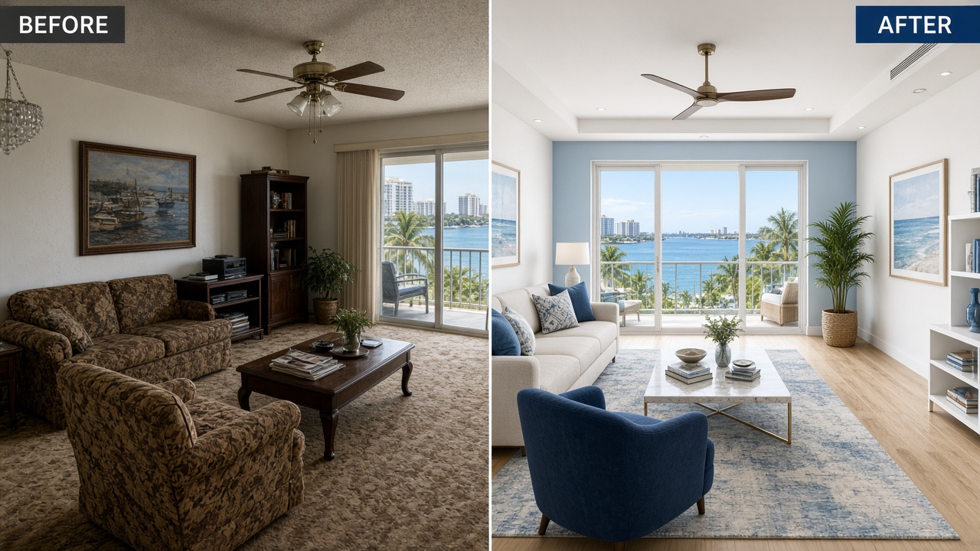
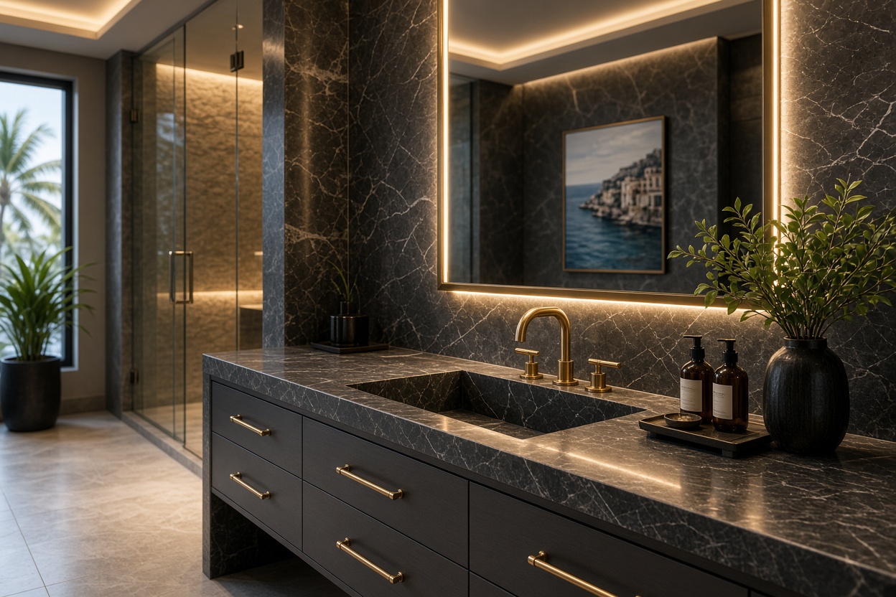
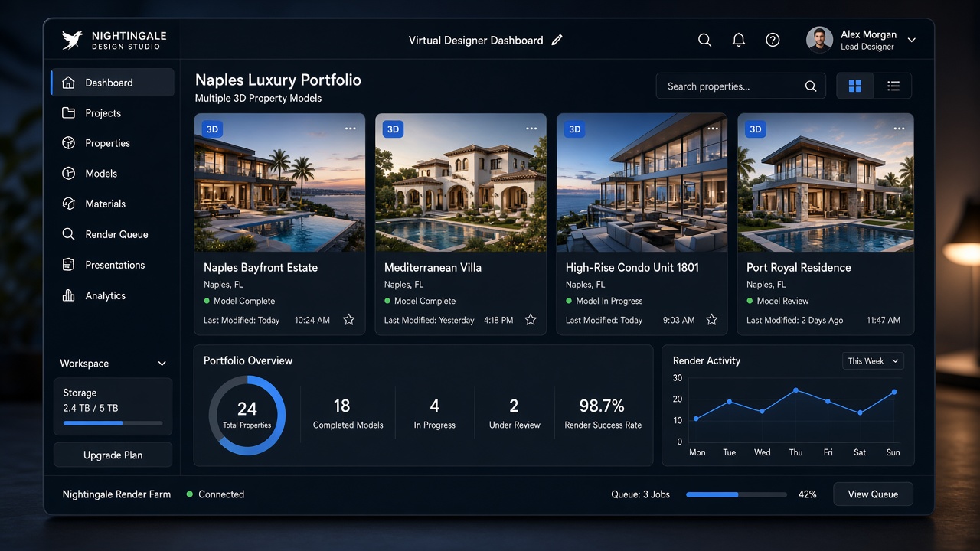
Nightingale Design Studio recognized this gap and developed a proprietary system specifically for remote clients. Their approach allows complete design development through photorealistic 3D models, enabling clients to visualize, modify, and approve every detail before any physical work begins in their Naples property.
Introducing Nightingale Design Studio’s Virtual Designer and Coastal Design Packages
At the heart of Nightingale’s second-home owner process is their virtual designer platform paired with two comprehensive service tiers: the Complete Coastal Package and the Premium Coastal Package. Both were engineered from the ground up to accommodate remote decision-making while maintaining the highest standards of luxury interior design.
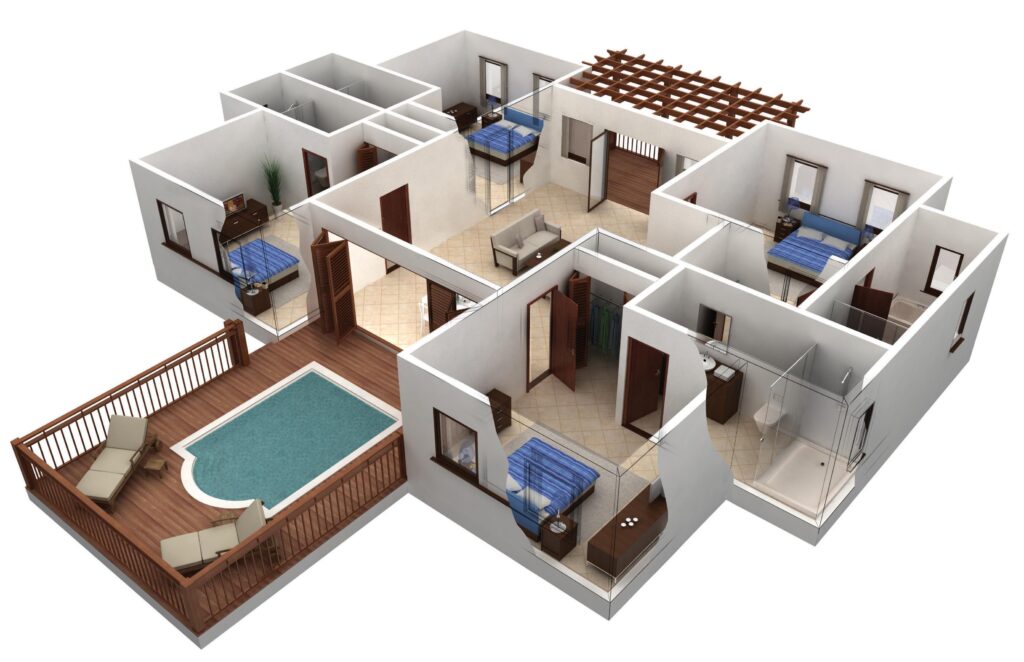
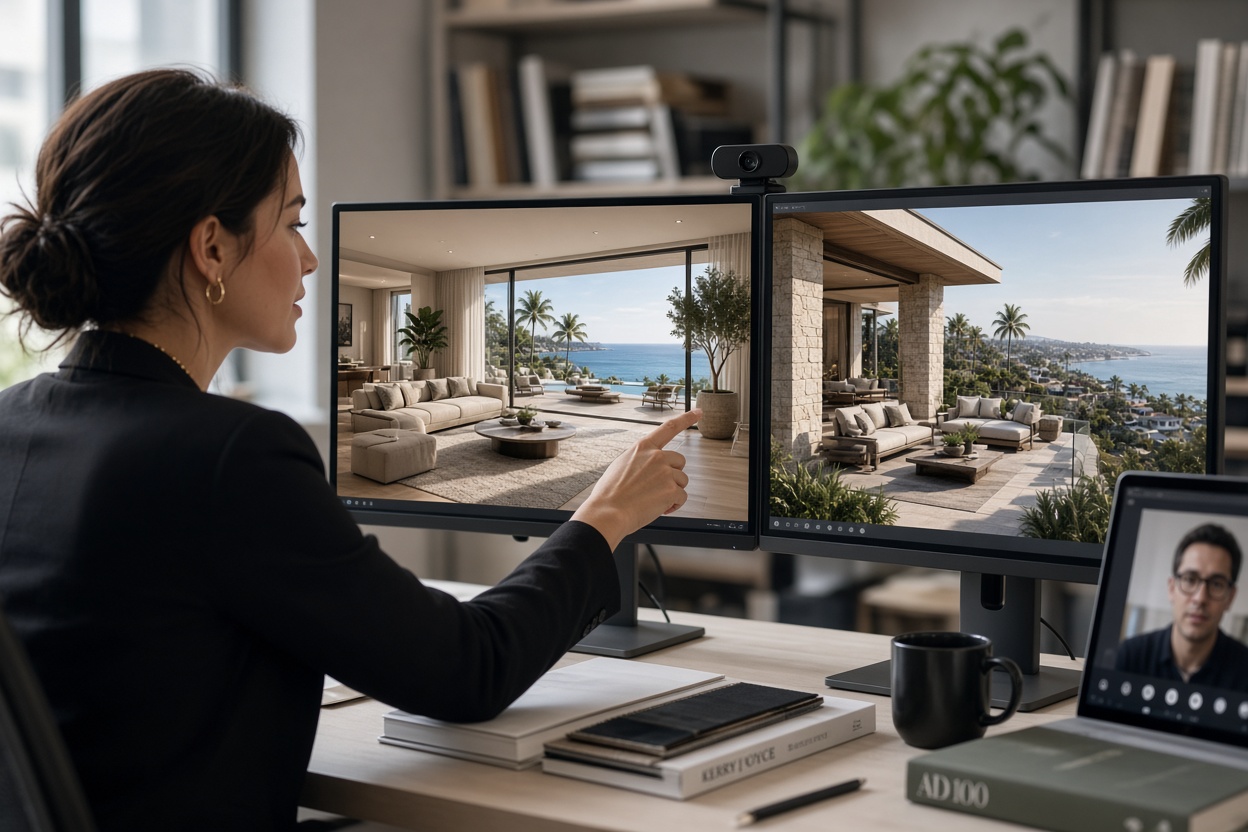
The process begins with a free virtual preview where prospective clients upload basic floor plans, photographs of their space, and design preferences. Within days, Nightingale’s team delivers an initial 3D conceptual model that captures the architectural features, natural light patterns, and coastal views unique to the property.
This virtual starting point eliminates the need for an immediate site visit while giving clients an accurate representation of how their finished interiors will look and function.
Key Features of the Remote 3D Approval Process
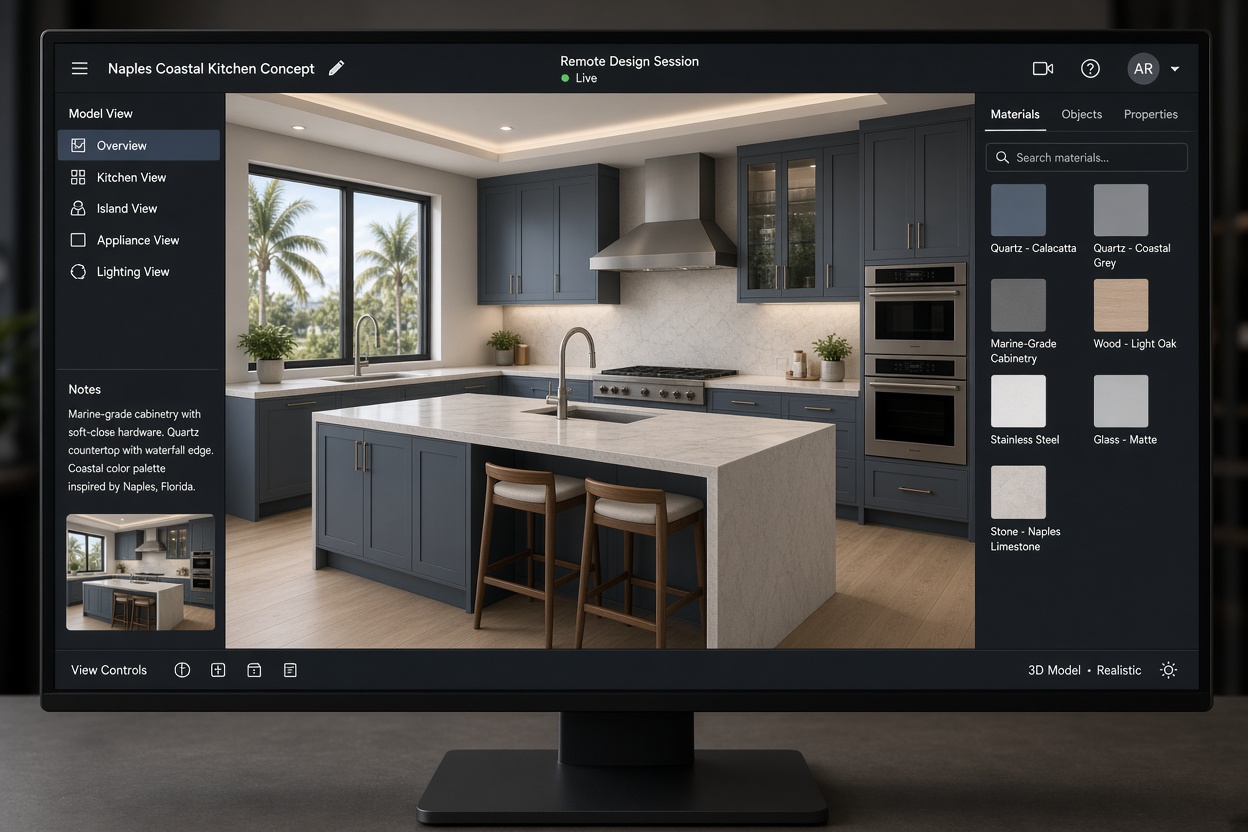
- Photorealistic 3D models with accurate lighting simulation for different times of day
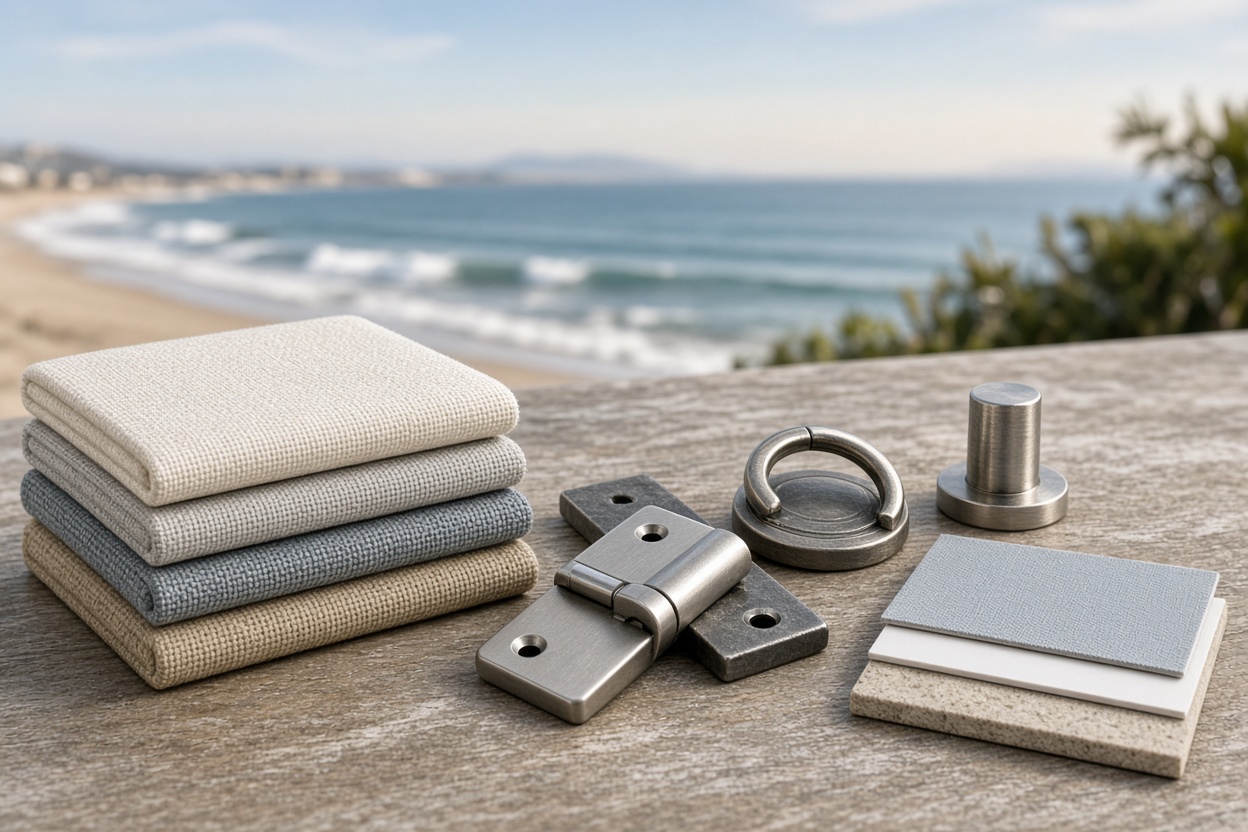
- Interactive material libraries featuring humidity-resistant upholstery, salt-air-rated hardware, and marine-grade substrates
- Real-time collaboration tools allowing clients to request changes directly within the model
- Detailed 3D walkthroughs of kitchens, bathrooms, living areas, and outdoor living spaces
- Integration of HOA architectural guidelines and flood-zone requirements into the design
- Performance data overlays showing durability ratings for seasonal occupancy homes
The Remote Workflow: From Concept to Approval
Nightingale’s remote 3D approvals Naples interior design process follows a carefully structured six-step workflow designed to maximize efficiency and minimize client travel.
Step 1: Discovery and Virtual Consultation
Instead of flying to Naples for an initial meeting, clients schedule a video consultation where Nightingale’s senior designers review the property’s architecture, lifestyle requirements, and design objectives. Clients share inspiration images, family photos, and specific functional needs for their seasonal residence.
Step 2: 3D Space Planning and Layout Development
Using precise measurements and 3D scans when available, designers create accurate digital twins of each room. Furniture layouts, traffic flow patterns, and storage solutions are developed within these models. For kitchen design and bathroom design, specialized attention is given to appliance placement, plumbing considerations, and accessibility features appropriate for mature second-home owners.
Step 3: Material and Finish Selection in Context
Rather than viewing material samples in a showroom under artificial lighting, clients see every finish rendered realistically within their own space. This contextual visualization is particularly valuable when selecting performance materials for Florida’s challenging coastal environment.
The virtual library includes:
- Marine-grade cabinetry substrates resistant to humidity fluctuations
- Performance fabrics tested for salt air and UV exposure
- Hardwood and tile options rated for seasonal climate changes
- Lighting fixtures with appropriate corrosion resistance
- Window treatments designed for hurricane impact zones
Step 4: Lighting Layout and Technology Integration
Proper lighting transforms a well-designed space. Nightingale’s 3D models simulate both natural and artificial lighting conditions, allowing clients to evaluate fixture placement, layering, and smart home integration before purchasing begins.
Step 5: Comprehensive 3D Walkthrough and Revision Cycles
Clients receive access to immersive 3D walkthroughs that can be viewed on any device. They provide feedback through annotated comments directly on the model. Multiple revision cycles are included in both Complete and Premium packages, ensuring complete satisfaction before moving to procurement.
Step 6: Final Remote Approval and Project Scheduling
Once all elements receive client approval within the virtual environment, contracts are signed and production schedules are established. By this stage, the design is 100% documented, eliminating the costly change orders common in traditional processes.
Coastal Design That Performs: Beyond Aesthetics
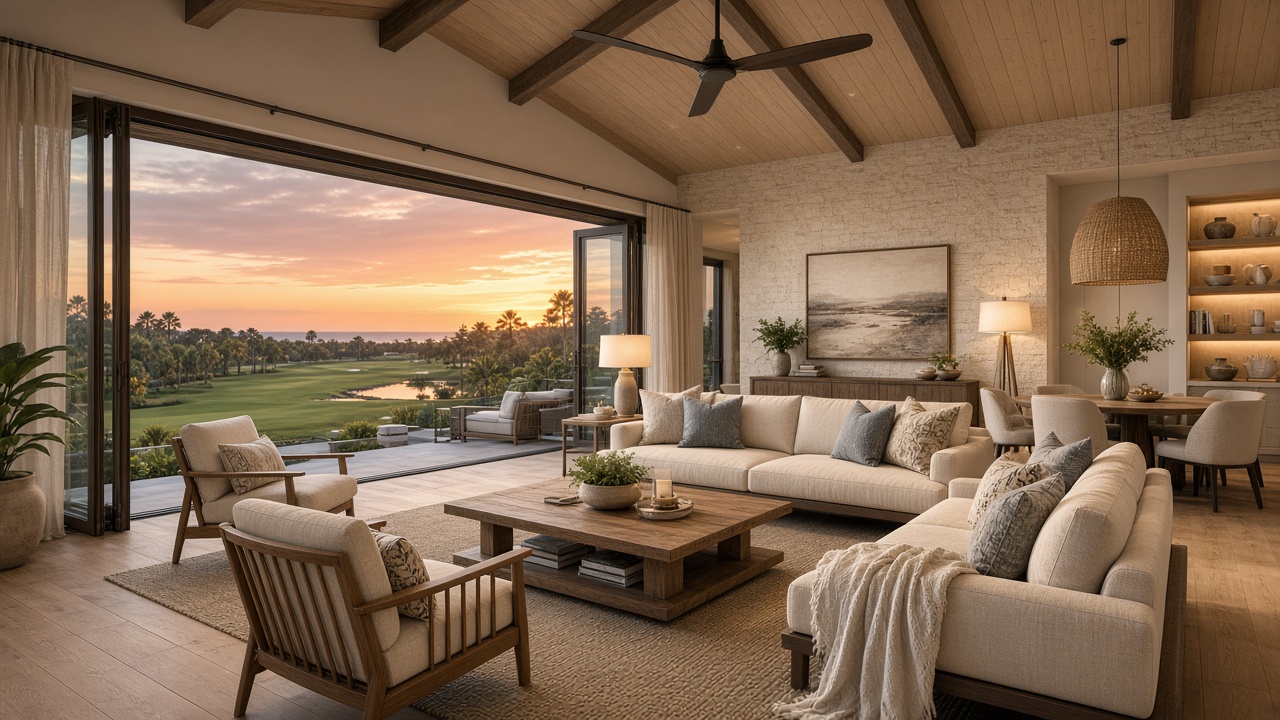
What distinguishes Nightingale’s approach from other interior design firms in Naples FL is their deep understanding of the local climate’s impact on materials and finishes. The elevated coastal aesthetic they champion avoids cliché nautical themes in favor of sophisticated, warm neutrals and natural textures that age gracefully under seasonal use.
Every selection made within the 3D model considers both beauty and performance. Clients can toggle performance data layers to understand why certain fabrics, finishes, or substrates were recommended for their specific property and usage pattern.
Design Considerations for Popular Naples Communities
Different communities have distinct architectural styles and HOA requirements that influence interior decisions. Nightingale’s virtual models incorporate these parameters from the beginning:
- Mediterra: Emphasis on organic modern aesthetics with strong indoor-outdoor connections
- Talis Park: Transitional coastal elegance with sophisticated neutral palettes
- Grey Oaks: Classic Florida luxury with attention to formal entertaining spaces
- Quail West: Contemporary coastal living with focus on casual family functionality
Kitchen and Bathroom Design Excellence Through 3D Visualization
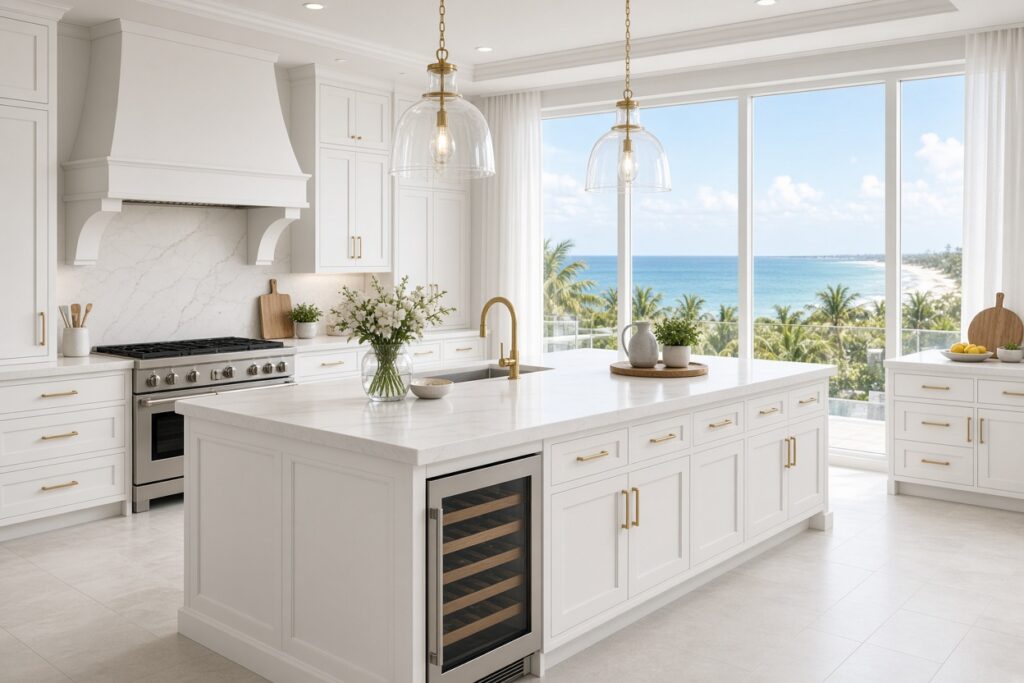
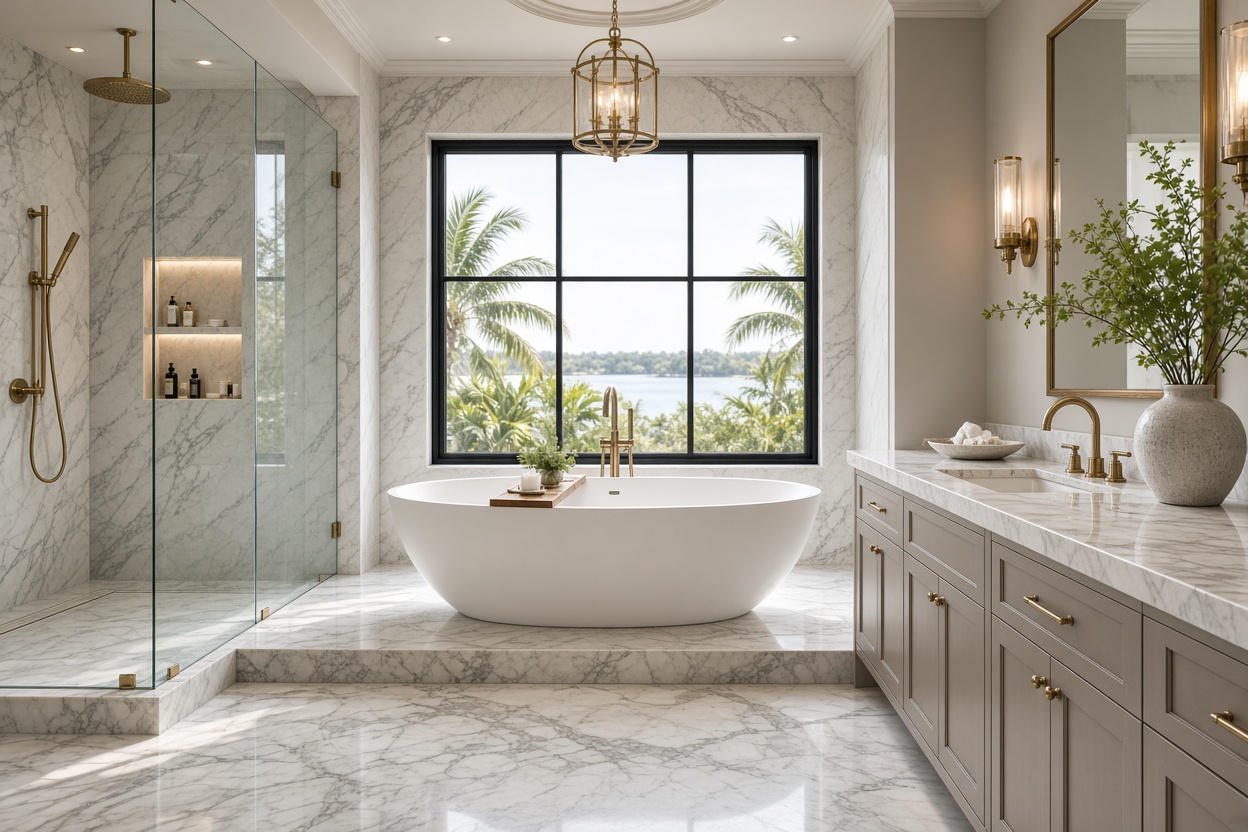
Kitchens and bathrooms represent the highest investment areas in most Naples remodels. Nightingale’s Complete and Premium packages provide exceptionally detailed 3D kitchen design and bathroom design experiences that dramatically reduce decision fatigue and travel requirements.
Clients can open cabinet doors, test drawer functionality, adjust lighting scenes, and even simulate food preparation workflows within the virtual kitchen. Bathroom models allow detailed exploration of shower systems, vanity storage, lighting for grooming, and accessibility features that support long-term enjoyment of the home.
How Remote 3D Approvals Compare to Traditional Naples Design Processes
Most luxury firms in Naples still operate on a model established decades ago. Clients typically fly in for multiple design meetings, spend hours in showrooms making selections, and return repeatedly for installation oversight. This approach works well for full-time residents but creates significant barriers for second-home owners.
Nightingale’s process delivers the same full-service outcome—including custom cabinetry, furnishings coordination, and professional installation—while requiring dramatically fewer physical visits. The virtual approval system actually produces more confident decisions because clients can see exactly how elements work together in their specific lighting and spatial context.
The Impact of Virtual Design on Project Timelines and Outcomes
By front-loading all decision-making into the virtual environment, Nightingale’s clients typically see their projects move from initial consultation to installation 40-60% faster than traditional timelines. More importantly, the rate of post-installation changes drops significantly because every decision was thoroughly evaluated in advance.
This efficiency is especially valuable for second-home owners who want their properties ready for the next season without multiple trips for approvals and punch list items.
Why Elevated Coastal Style Resonates with Second-Home Owners
The most successful Naples interiors today favor an elevated coastal aesthetic characterized by:
- Warm neutrals that create serenity and visual spaciousness
- Natural textures including linen, rattan, stone, and sustainably sourced woods
- Subtle metallic accents in brushed brass, aged nickel, and antique bronze
- Artisanal elements that add character without visual clutter
- Furniture scaled appropriately for seasonal entertaining
This sophisticated approach avoids the “theme-y nautical” look that quickly feels dated, instead creating timeless environments that welcome owners each time they return to their Naples residence.
Documenting Compliance: HOA Requirements and Flood Considerations
Naples properties often face strict HOA architectural review processes and specific requirements related to flood zones. Nightingale integrates these parameters directly into the 3D models so clients can see compliant solutions rather than discovering restrictions after making selections.
This proactive approach prevents costly redesigns and streamlines the approval process with community review boards.
Getting Started with Your Remote Naples Interior Design Project
Beginning your design journey with Nightingale Design Studio is remarkably simple. The process starts with a no-obligation request for a free virtual preview. Clients submit basic property information and their design goals. Within a short timeframe, they receive access to an initial 3D model that demonstrates how their space can be transformed.
This low-pressure introduction allows second-home owners to evaluate both the design sensibility and the remote workflow before making any commitment.
Conclusion: The Future of Luxury Coastal Interior Design
The second-home owner process pioneered by Nightingale Design Studio represents a significant evolution in luxury interior design. By combining technological innovation with deep local expertise, they have removed the traditional barriers that prevented many owners from undertaking comprehensive design projects in their Naples properties.
Through remote 3D approvals, performance-focused material selection, and an elevated coastal aesthetic, second-home owners can now create sophisticated, durable interiors that enhance their enjoyment of Naples living—without disrupting their primary residence commitments.
Whether you own in Mediterra, Talis Park, Grey Oaks, Quail West, or another distinguished Naples community, the virtual designer platform offers an unprecedented level of control, confidence, and convenience in the design process.
Ready to transform your Naples second home without endless travel? Schedule your free virtual preview today and discover how seamless luxury interior design can be when technology and expertise come together.